Leave a Message

Thank you for your message. We will be in touch with you shortly.

4849 N Camelback Ridge Drive A105
VIEW PHOTOS
Courtesy of Russ Lyon Sotheby's International Realty, R M Joe Bushong Listing Contact: 602-770-6733 
$2,053,809

4849 N Camelback Ridge Drive A105

1 Bed 2 Baths 1,896 Sq.Ft.

Description

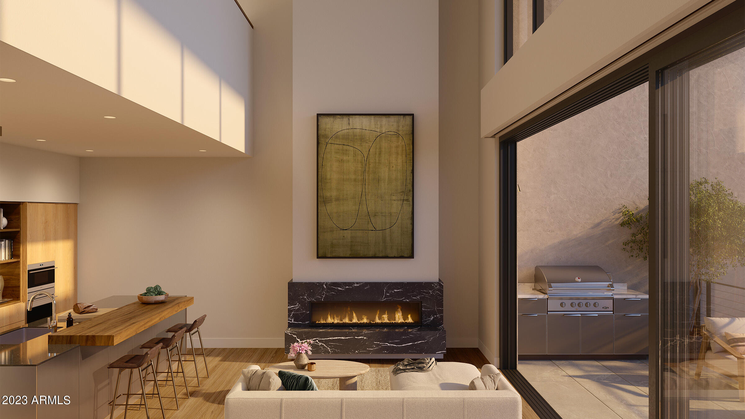
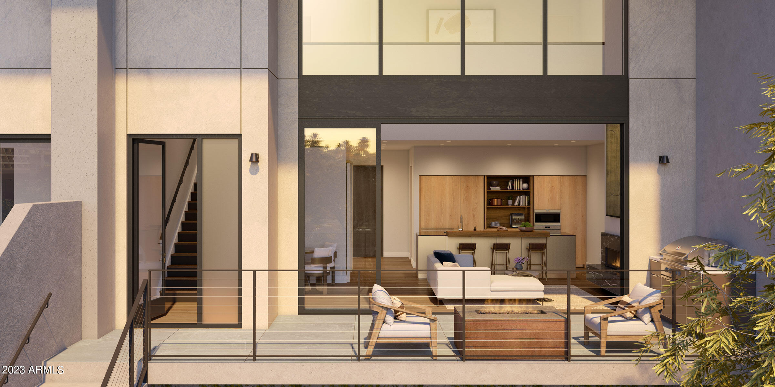
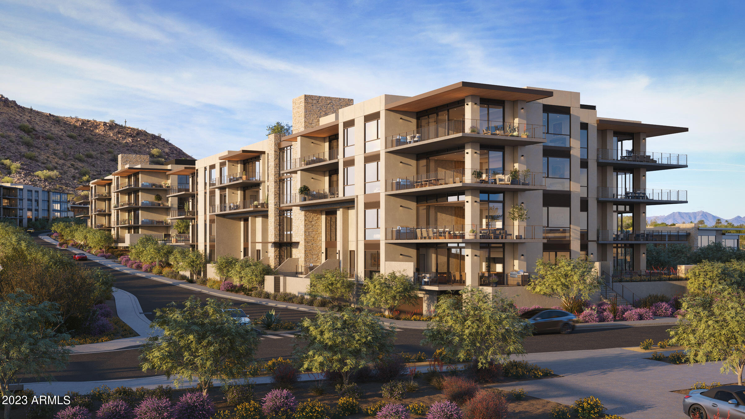
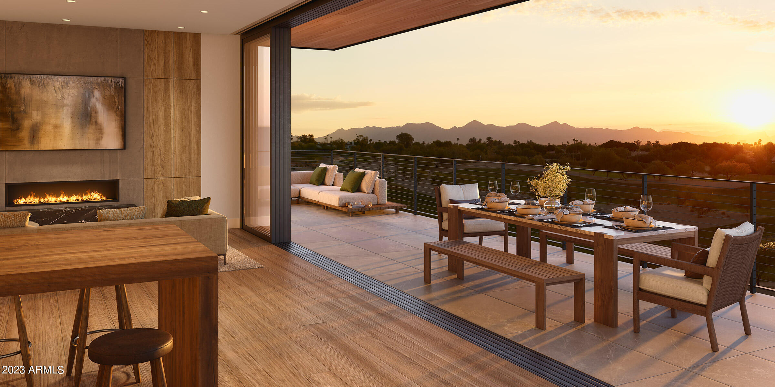
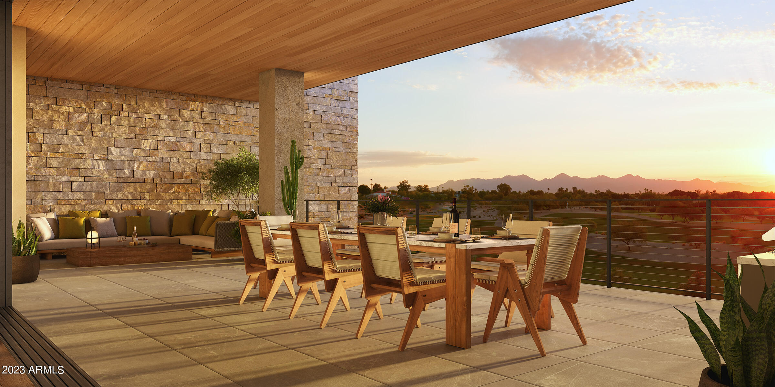
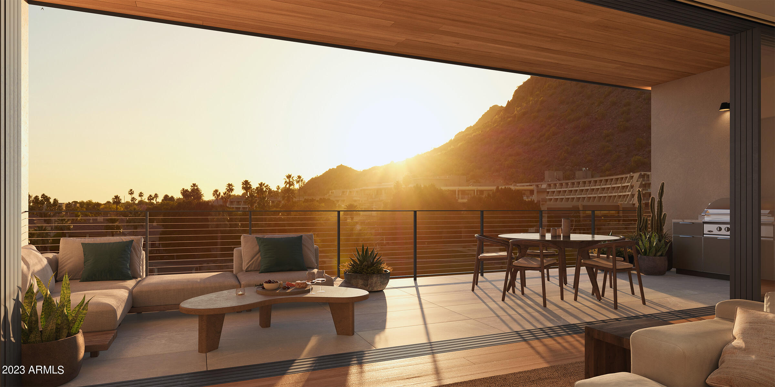
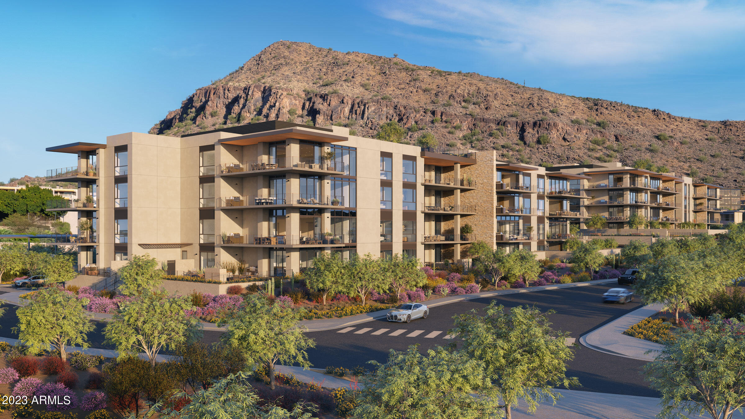
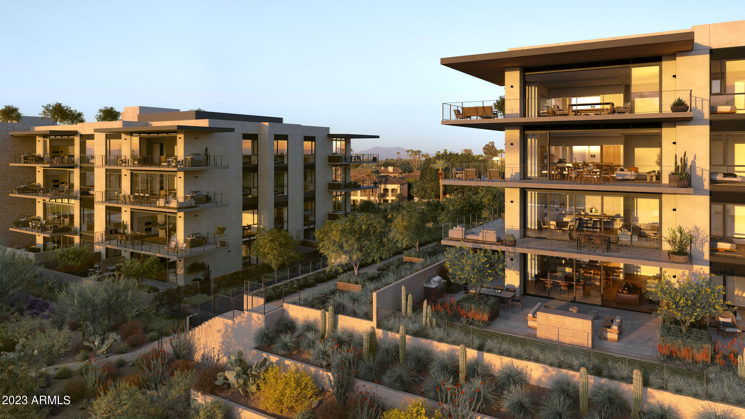
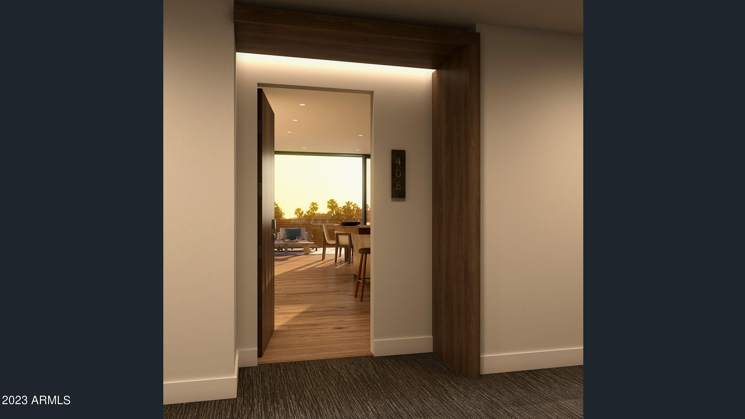
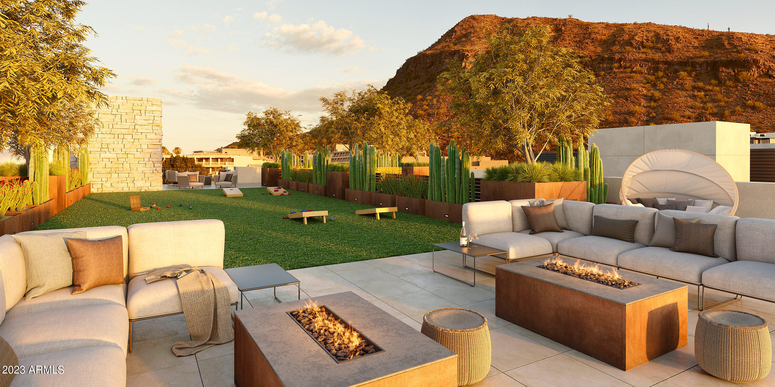
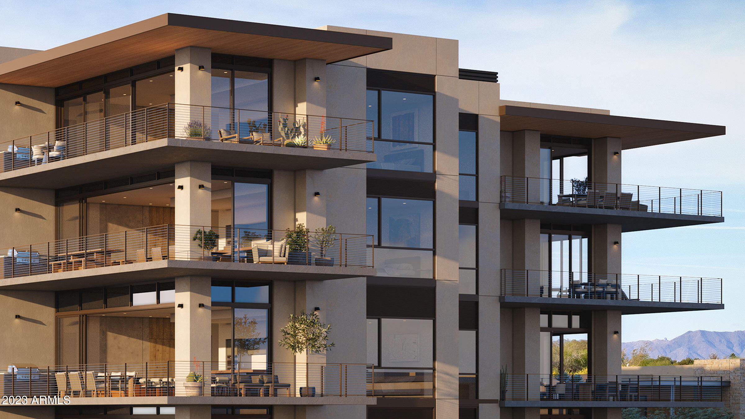
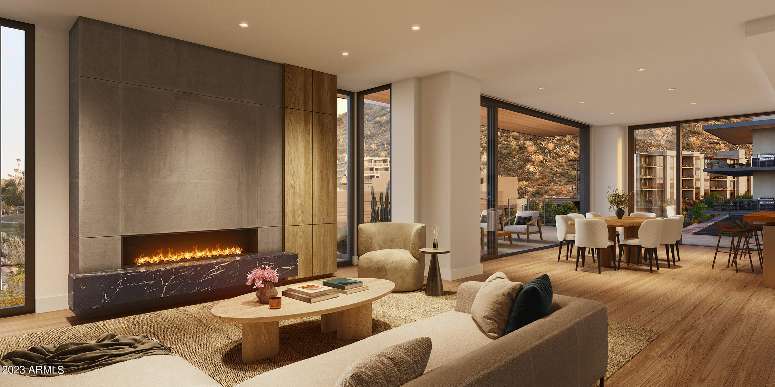
This unique loft style home features 20' ceilings in the living area with spacious indoor/outdoor living and a lower garden/yard. This home is exceptional with its soaring ceilings and phenomenal views of Camelback Mountain. Featuring 1 bedroom, 2 full baths, a den and 2 reserved parking spaces. Tucked at the base of Camelback Mountain, Ascent is a new, private gated residential enclave adjacent to The Phoenician Resort - one of Arizona's premier luxury resorts. Home designs feature contemporary architecture integrating warm, natural materials, expansive windows, stacking door systems opening to a large outdoor patio with fire feature and BBQ Thoughtfully designed by Nelsen Architects and Vallone Interior Design. Luxury finishes include exquisite Bulthaup Kitchens, hardwood floors, .....

Share Property

Location

4849 N Camelback Ridge Drive A105, Scottsdale, AZ 85251

Status

Sold

Date Sold

December 5, 2025

Property Amenities

Interior
Laundry room Inside, Engy Star (See Rmks)
Fireplace Gas
Appliances Dryer, Washer, Built In Recycling, Refrigerator, Built-in Microwave, Dishwasher, Disposal, Gas Cooktop
Flooring Tile, Wood
Total Bedrooms: 1
Full Bathrooms: 2
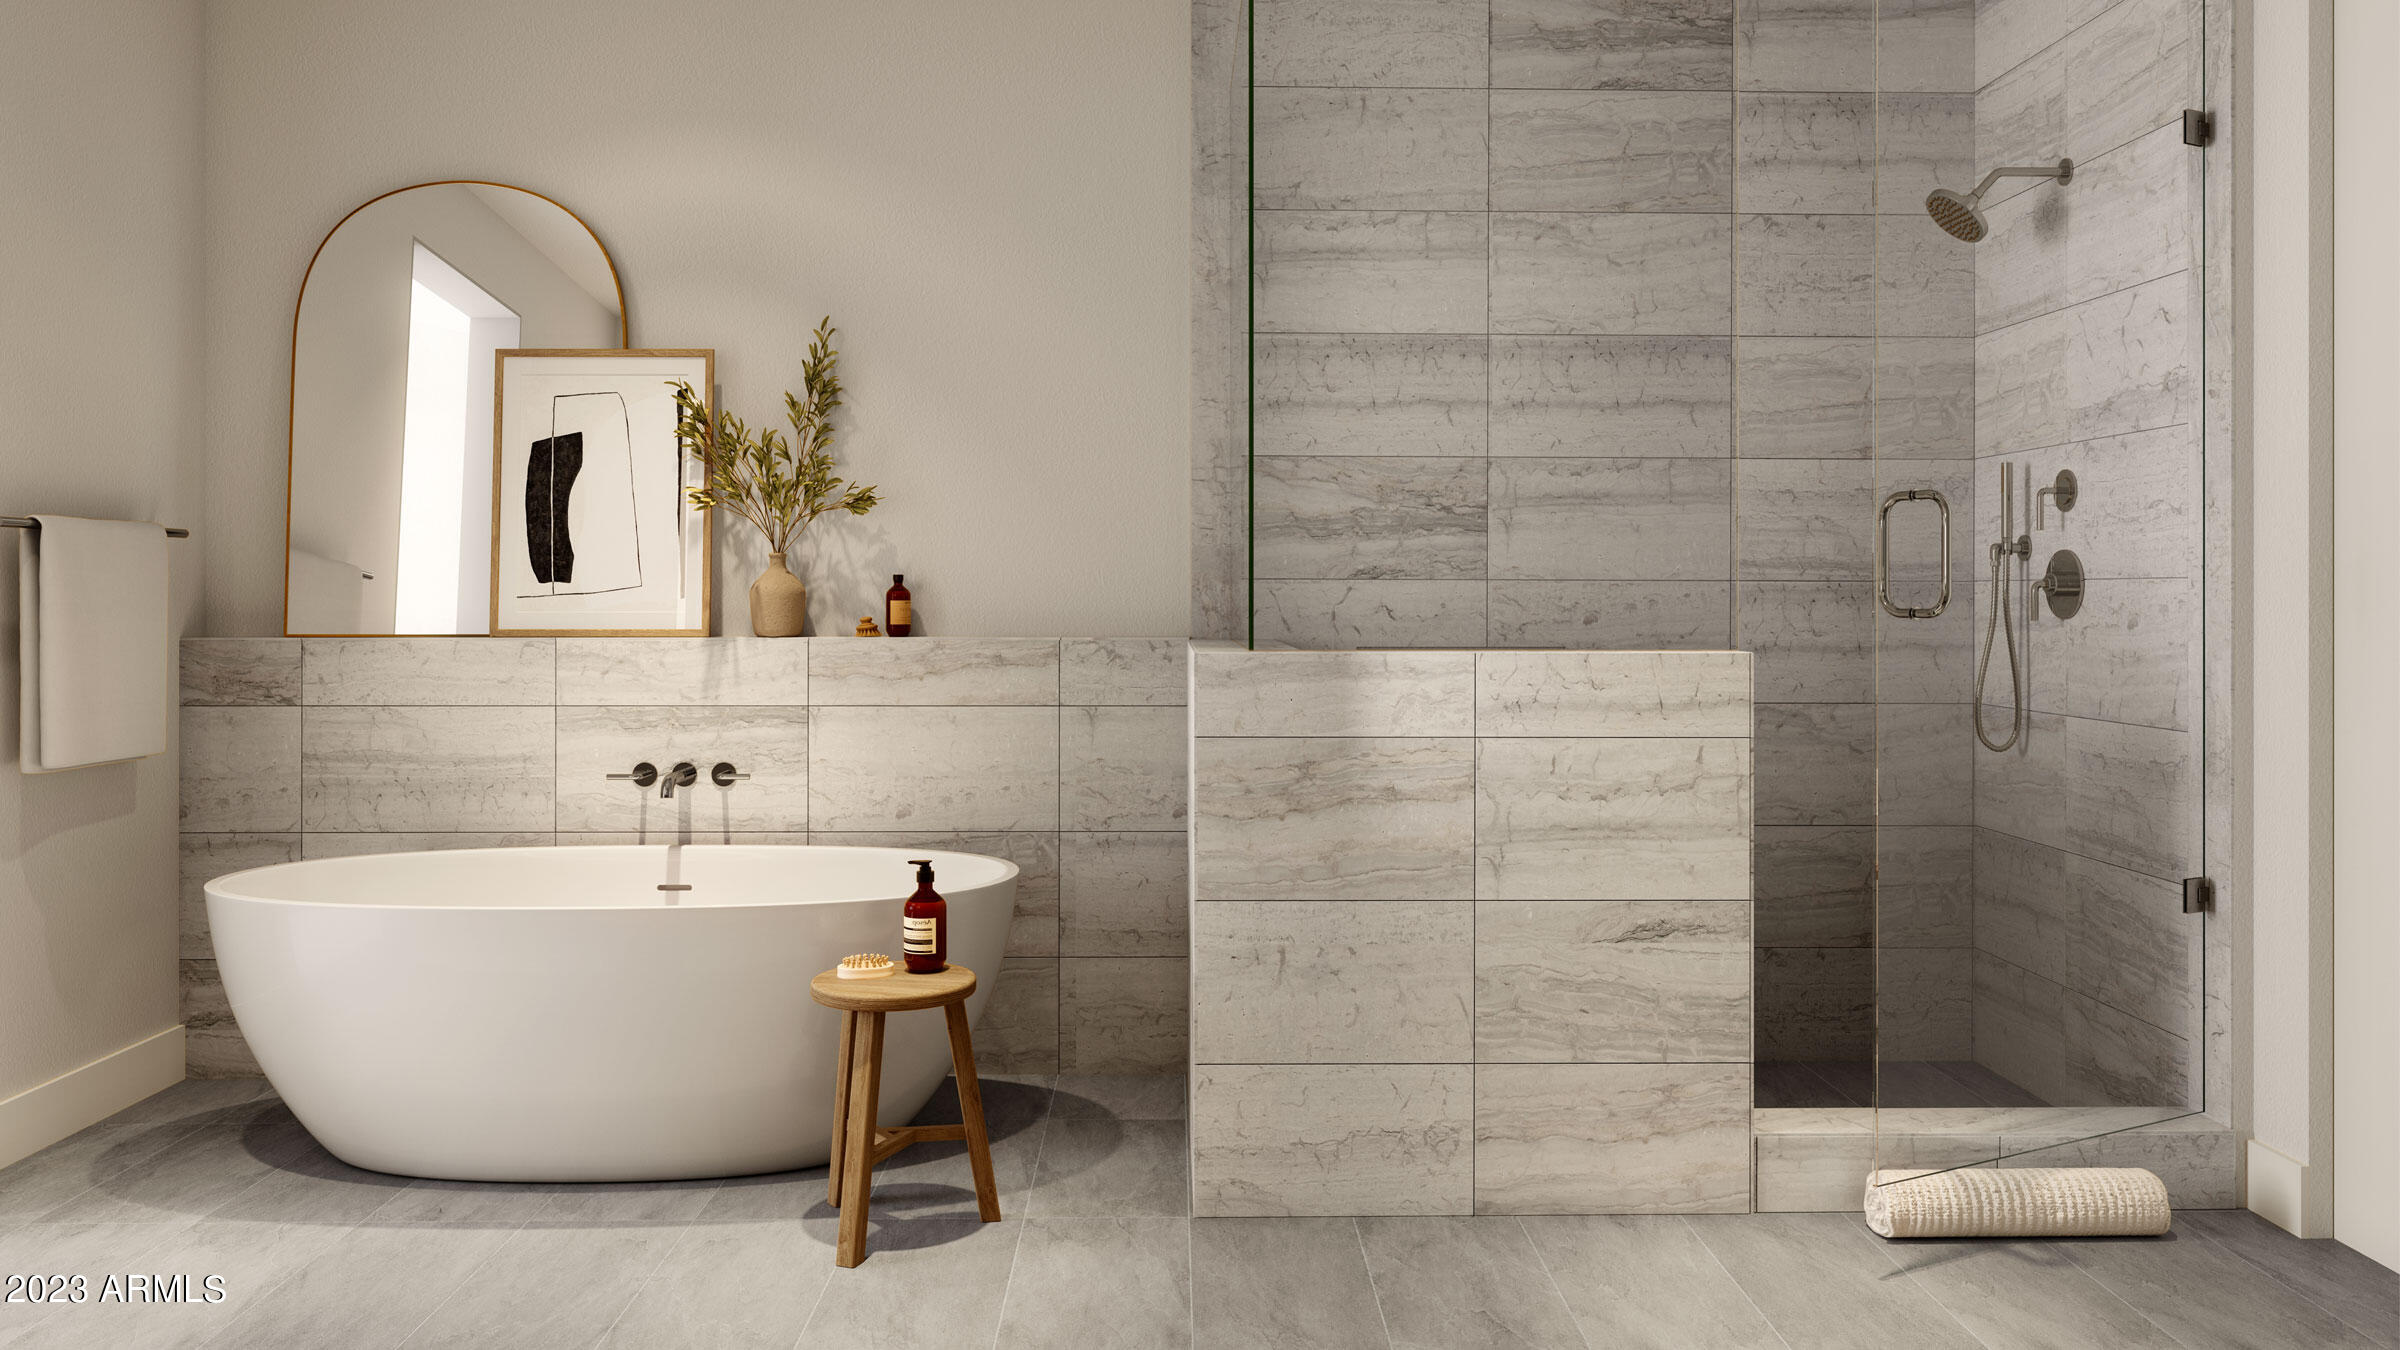
Other Interior Features High Speed Internet, Smart Home, Double Vanity, Eat-in Kitchen, Breakfast Bar, 9 Flat Ceilings, Elevator, No Interior Steps, Kitchen Island, Pantry, 2 Master Baths, Full Bth Master Bdrm, Separate Shwr Tub
Area & Lot
Living area 1,896 Sq.Ft.
MLS® ID 6596510
Year Built 2025
School District Scottsdale Unified District
High School Arcadia High School
Middle School Ingleside Middle School
Elementary School Kiva Elementary School
View Description City Lights,Mountain(s)
Architecture Styles Contemporary
Type Condo
Status Sold
Exterior
Stories 4
Air conditioning HVAC SEER Rating, Central Air, Programmable Thmstat
Heat type Electric
Disability Features Zero-Grade Entry, Lever Handles, Bath Lever Faucets, Accessible Hallway(s)
Water Source City Water
Garage Space 2.0
Security Features Fire Sprinkler System
Sewer Public Sewer
Other Exterior Features Balcony, Private Street(s), Storage, Built-in Barbecue
Parking Gated, Garage Door Opener, Separate Strge Area, Assigned, Community Structure, Common
Lot Features None, Borders Common Area, Borders Preserve/Public Land
Roof Other, Built-Up
Finance
Sales Price $2,053,809
HOA Fees $1,212 monthly

Experience Seamless Buying & Selling

We'd love to hear from you! Whether you're buying, selling, or just exploring your options, we're here to provide answers, insights, and the support you need. Contact us and start planning your next move.