Leave a Message

Thank you for your message. We will be in touch with you shortly.

3770 E RINGTAIL Way
3770 E RINGTAIL Way
3770 E RINGTAIL Way
3770 E RINGTAIL Way
3770 E RINGTAIL Way
3770 E RINGTAIL Way
3770 E RINGTAIL Way
3770 E RINGTAIL Way
3770 E RINGTAIL Way
3770 E RINGTAIL Way
3770 E RINGTAIL Way
3770 E RINGTAIL Way
3770 E RINGTAIL Way
3770 E RINGTAIL Way
3770 E RINGTAIL Way
3770 E RINGTAIL Way
3770 E RINGTAIL Way
3770 E RINGTAIL Way
3770 E RINGTAIL Way
3770 E RINGTAIL Way
3770 E RINGTAIL Way
3770 E RINGTAIL Way
3770 E RINGTAIL Way
3770 E RINGTAIL Way
3770 E RINGTAIL Way
3770 E RINGTAIL Way
3770 E RINGTAIL Way
3770 E RINGTAIL Way
3770 E RINGTAIL Way
3770 E RINGTAIL Way
3770 E RINGTAIL Way
3770 E RINGTAIL Way
3770 E RINGTAIL Way
3770 E RINGTAIL Way
3770 E RINGTAIL Way
3770 E RINGTAIL Way
3770 E RINGTAIL Way
3770 E RINGTAIL Way
3770 E RINGTAIL Way
3770 E RINGTAIL Way
3770 E RINGTAIL Way
3770 E RINGTAIL Way
3770 E RINGTAIL Way
3770 E RINGTAIL Way
3770 E RINGTAIL Way
3770 E RINGTAIL Way
3770 E RINGTAIL Way
3770 E RINGTAIL Way
3770 E RINGTAIL Way
3770 E RINGTAIL Way
3770 E RINGTAIL Way
3770 E RINGTAIL Way
3770 E RINGTAIL Way
3770 E RINGTAIL Way
3770 E RINGTAIL Way
3770 E RINGTAIL Way
3770 E RINGTAIL Way
3770 E RINGTAIL Way
3770 E RINGTAIL Way
3770 E RINGTAIL Way
3770 E RINGTAIL Way
3770 E RINGTAIL Way
3770 E RINGTAIL Way
3770 E RINGTAIL Way
3770 E RINGTAIL Way
3770 E RINGTAIL Way
VIEW PHOTOS
Courtesy of Realty ONE Group, Timothy Peltier Listing Contact: 602-370-1761 
$1,450,000

3770 E RINGTAIL Way

4 Beds 4 Baths 3,552 Sq.Ft. 8,227 Sq.Ft.

Description

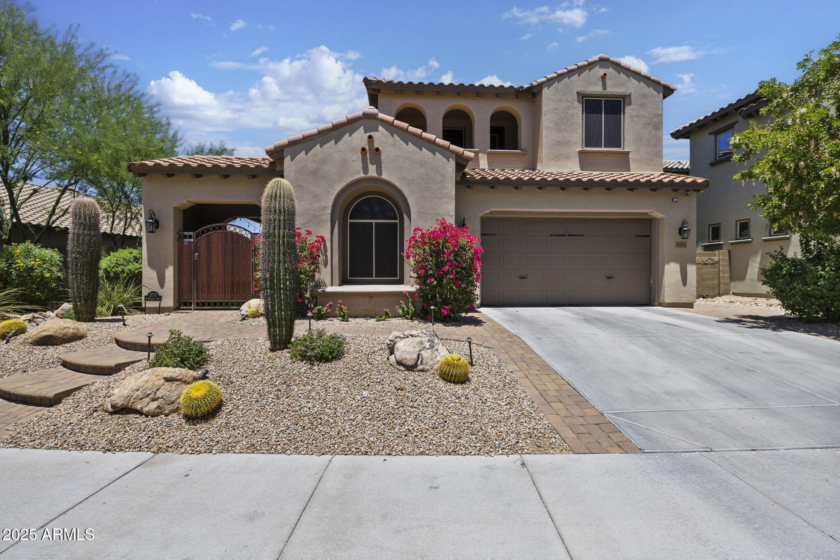
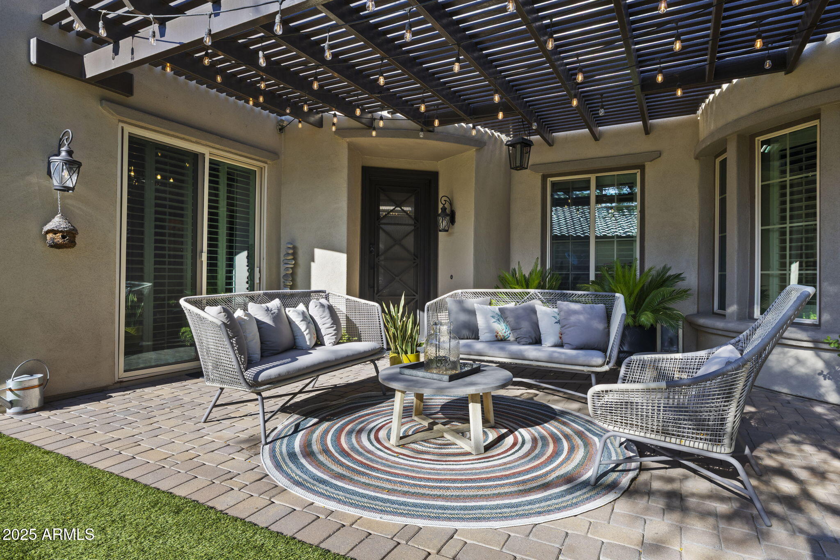
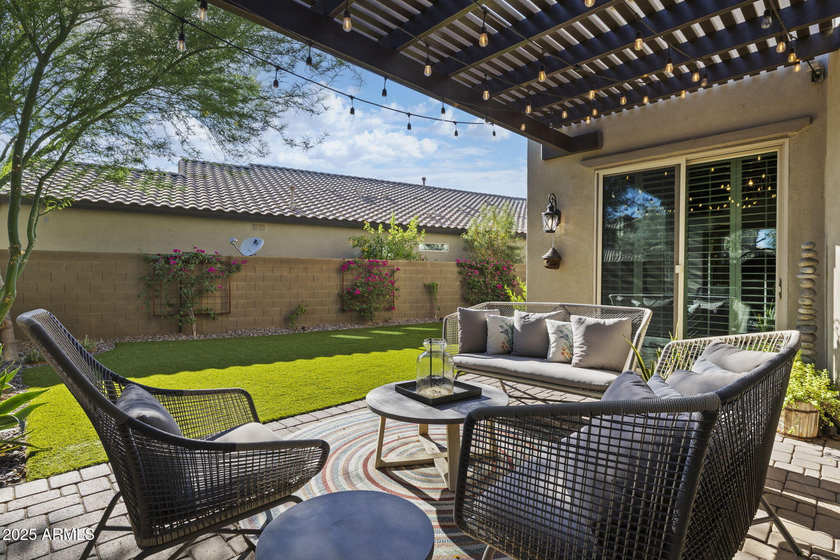
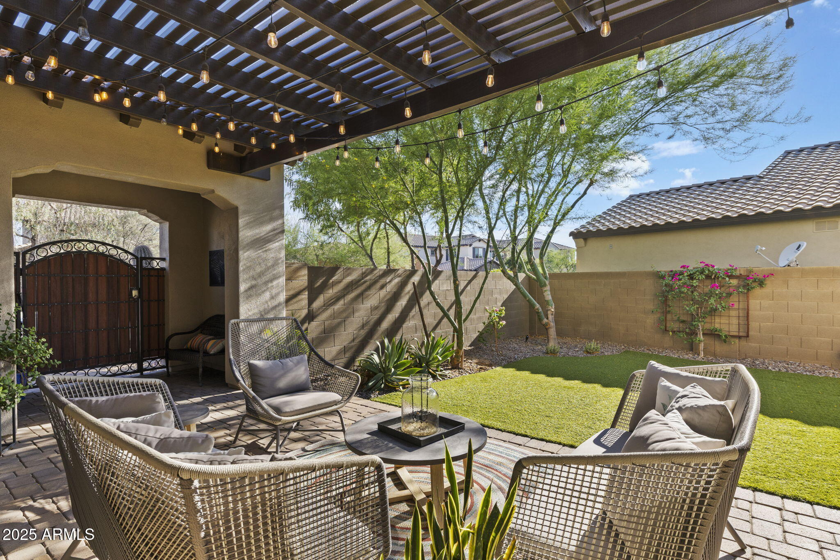
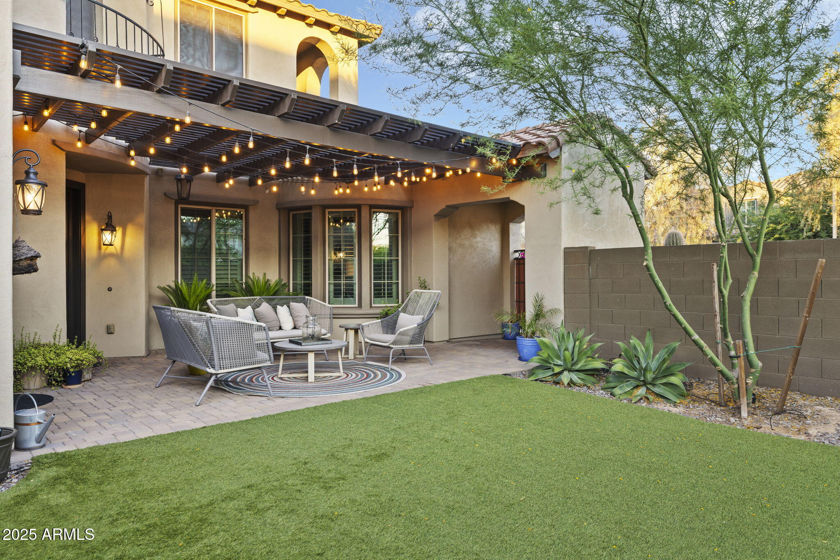
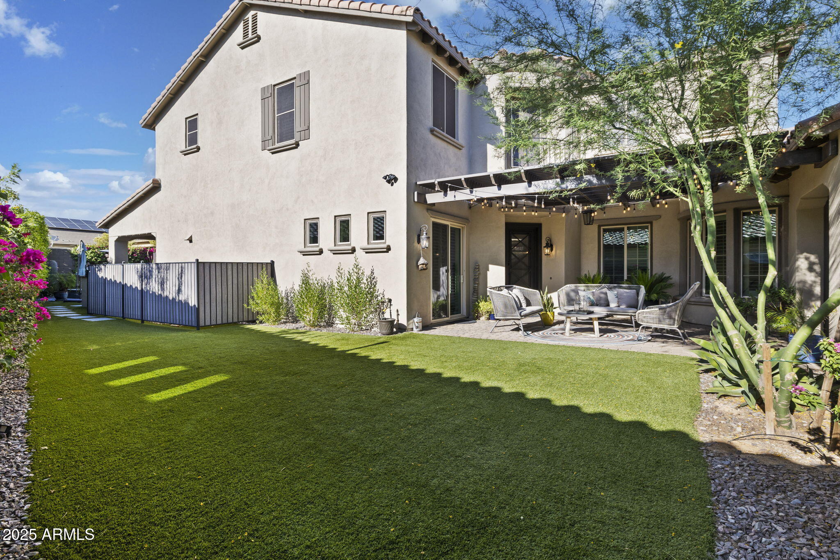
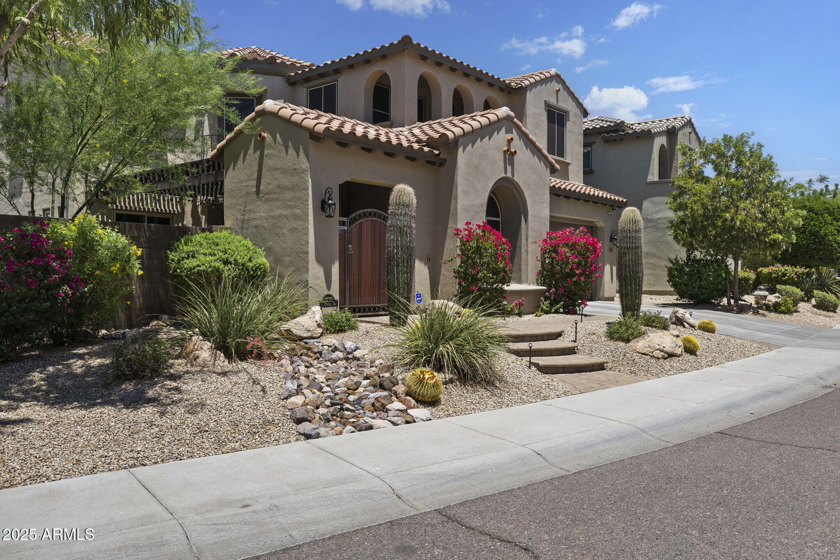
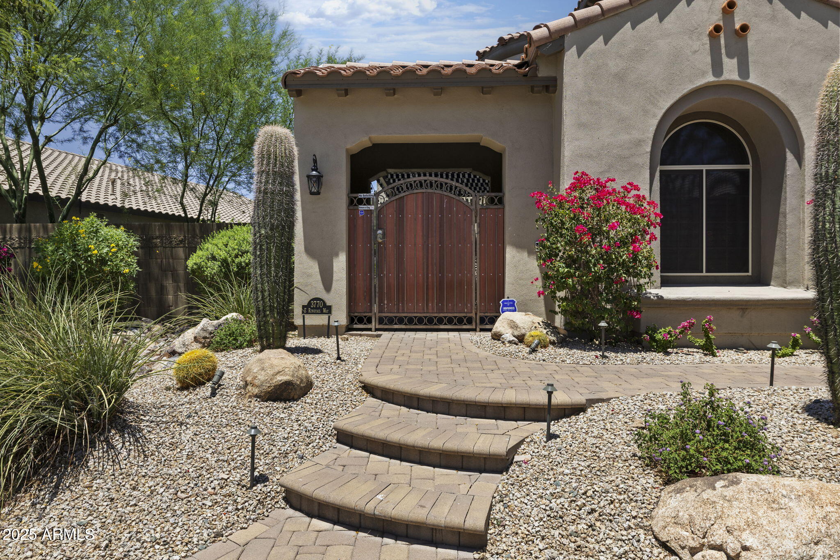
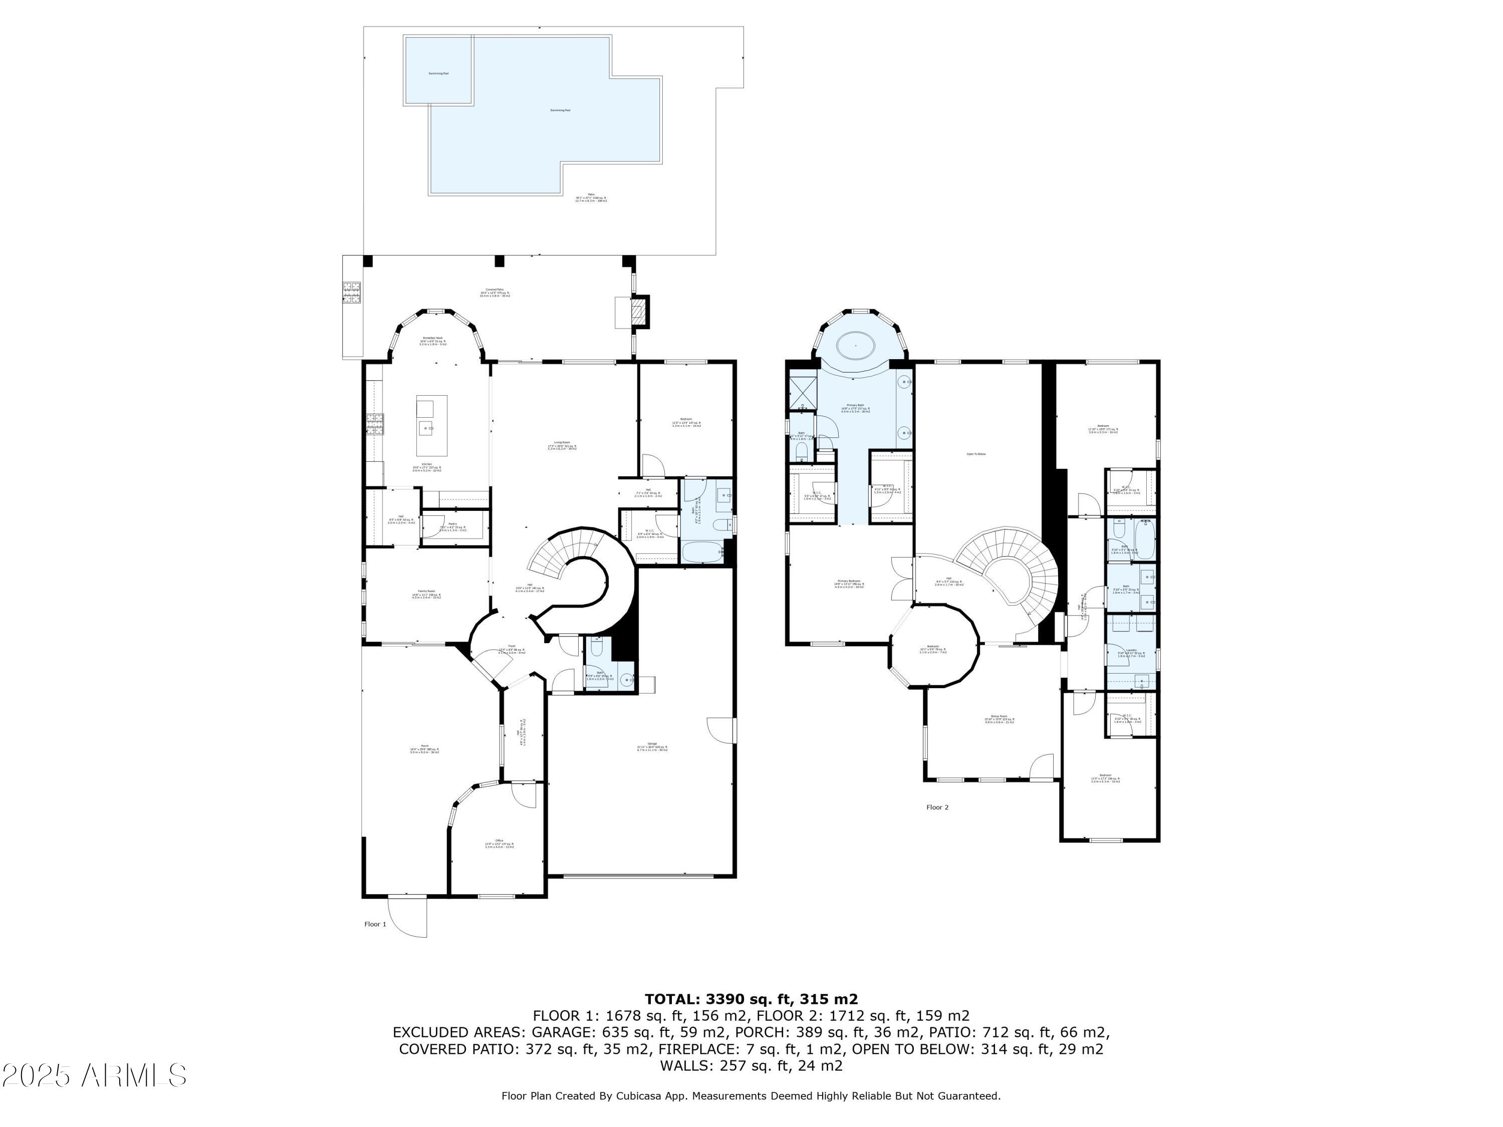
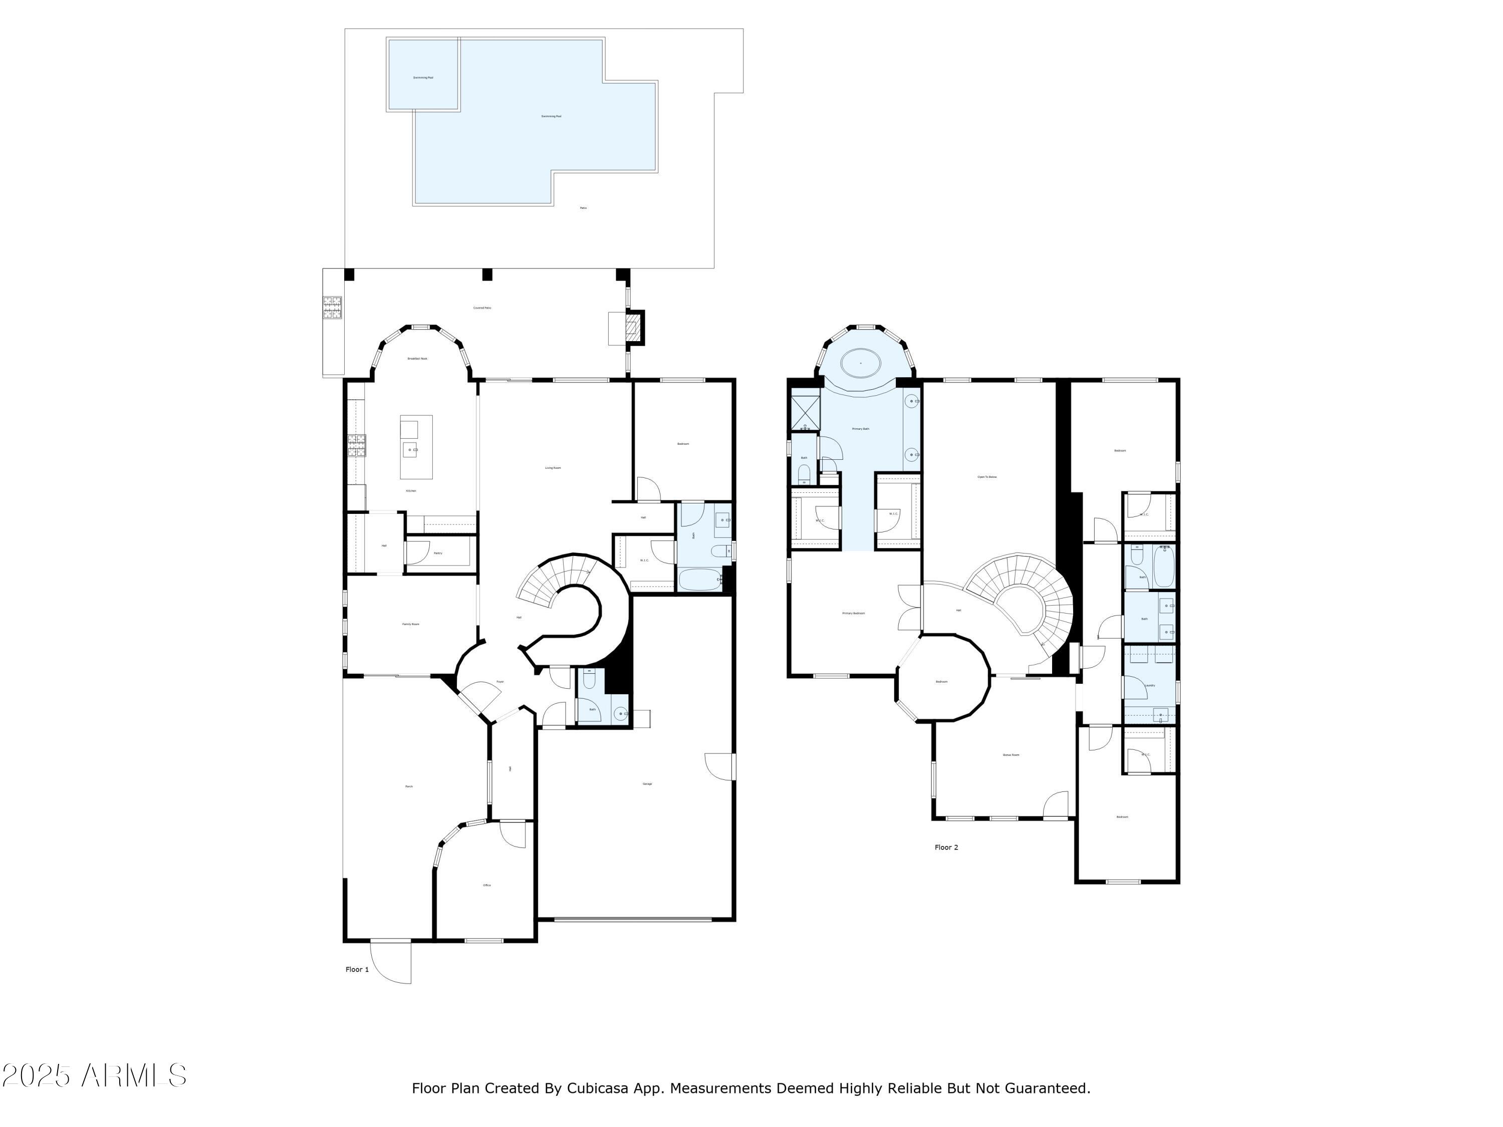
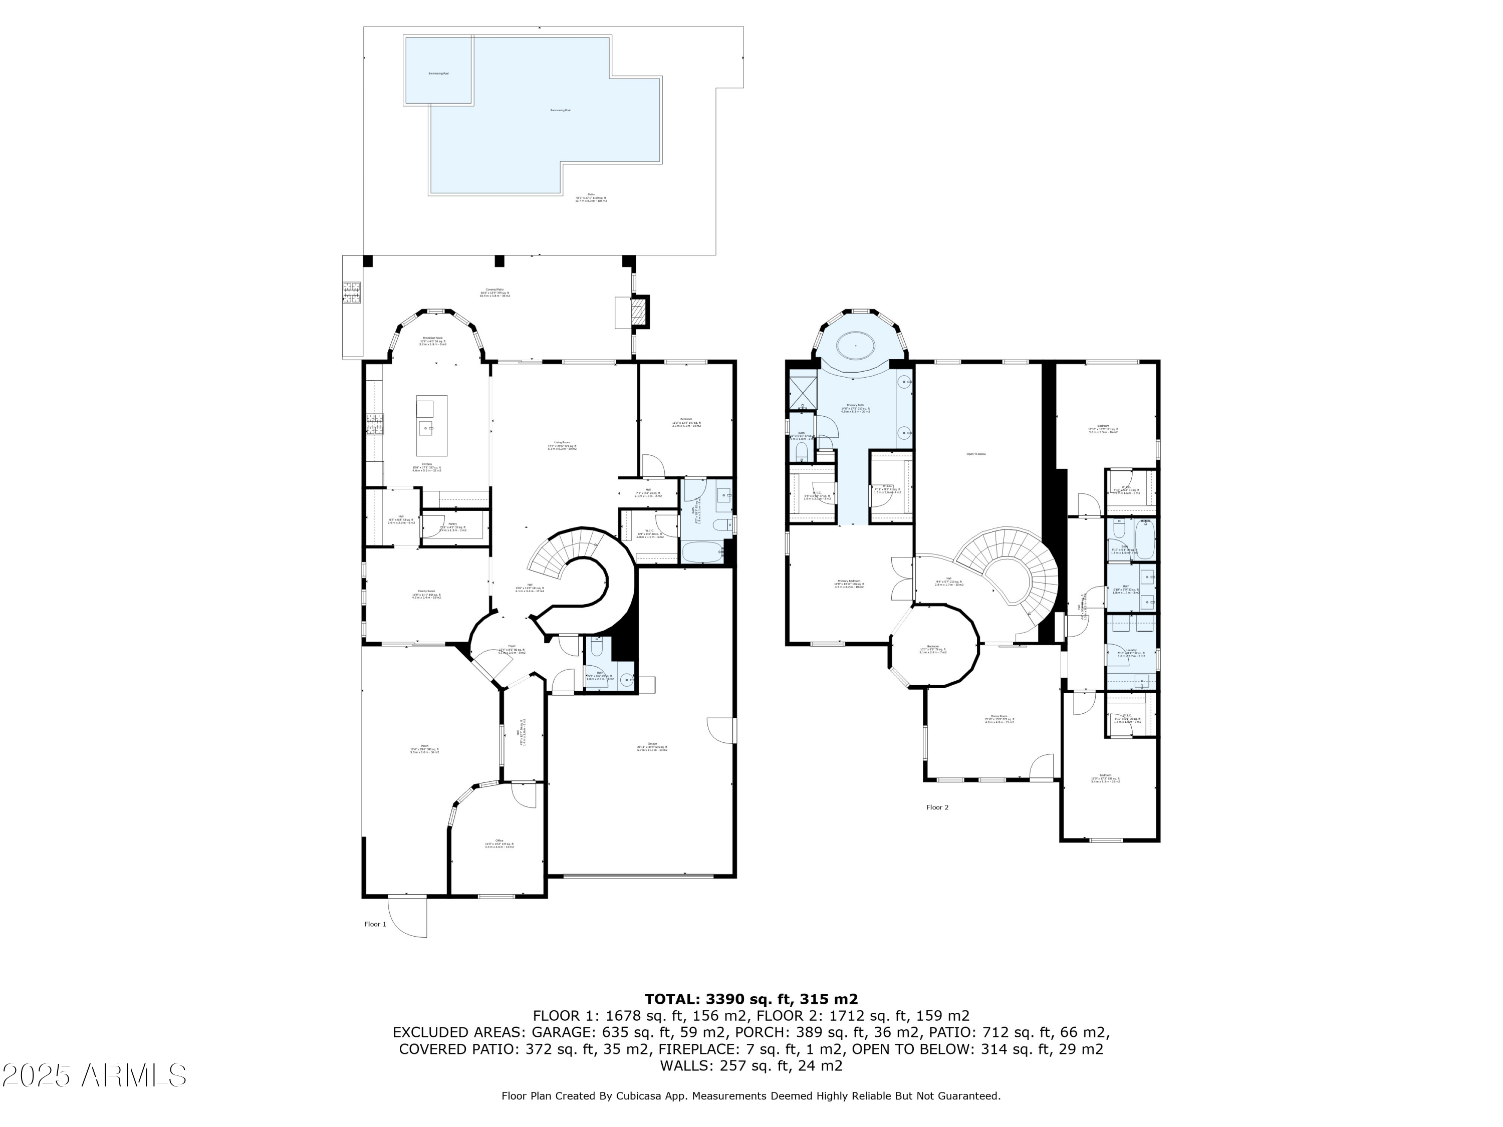
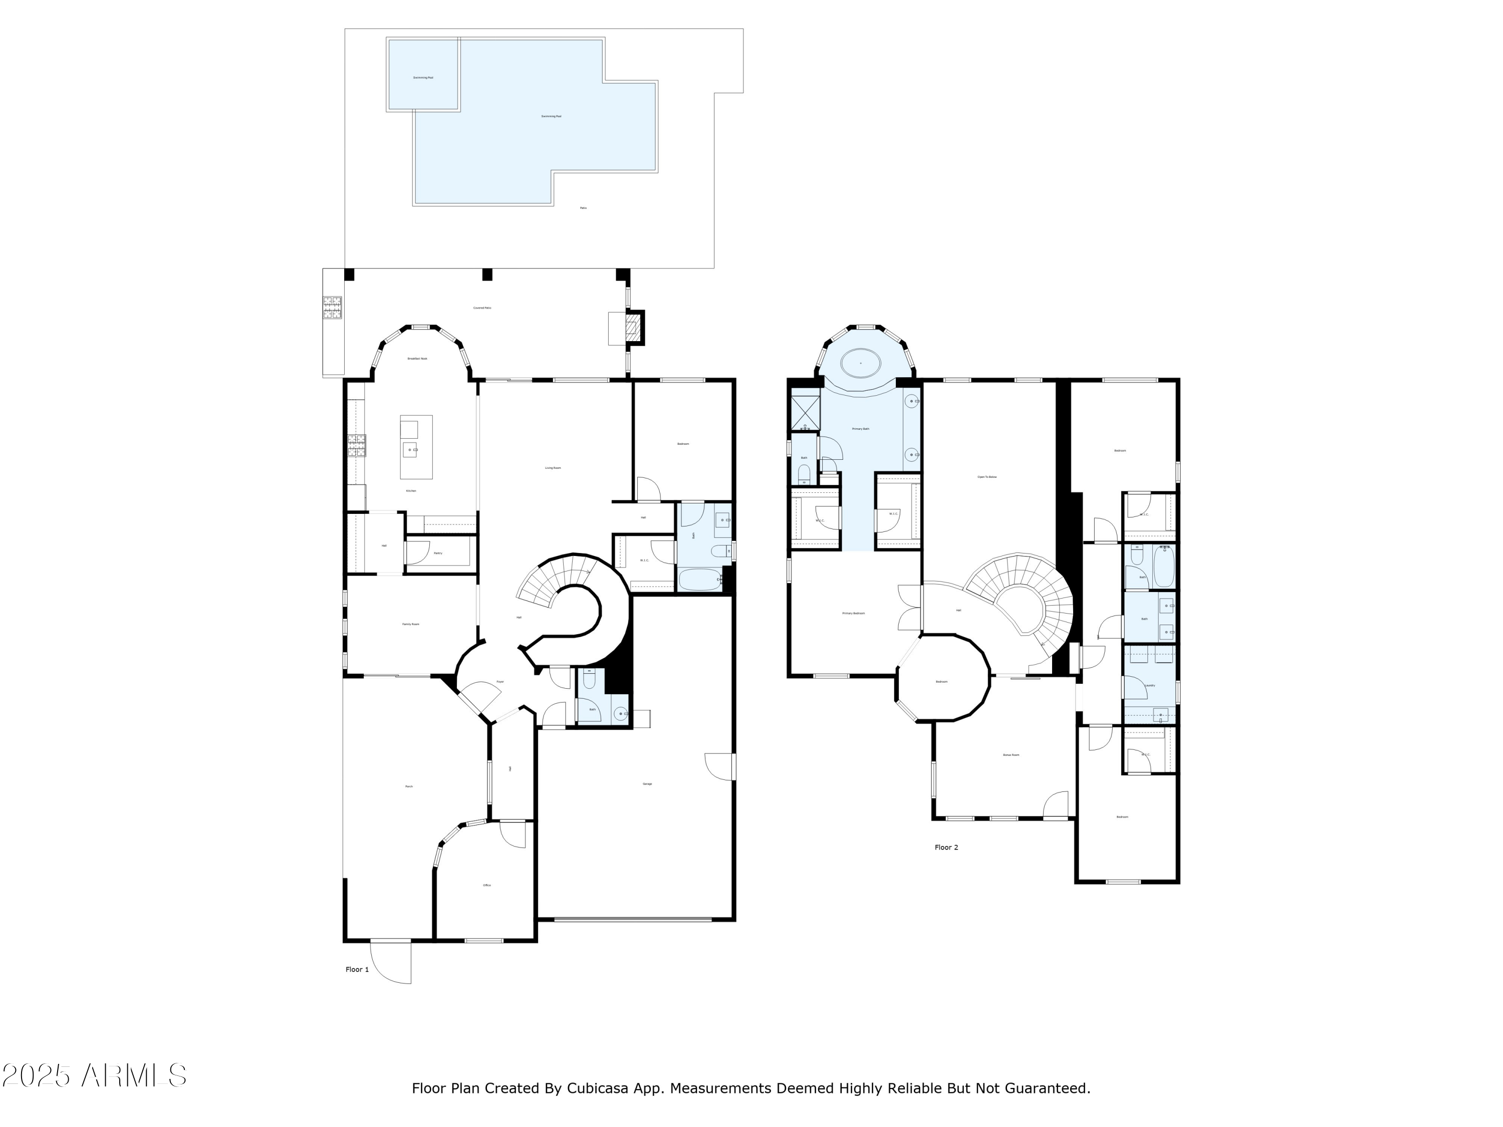
Welcome to 3770 E Ringtail Way! A highly upgraded 3,552 sq ft masterpiece on an oversized lot in the heart of Fireside at Desert Ridge, where luxury meets lifestyle. This 4-bedroom, 3.5-bath home is filled with refined finishes, custom touches, and thoughtful design throughout.Step into your private retreat through a charming paver courtyard with a pergola -- the perfect place to sip your morning coffee or enjoy a quiet start to your day. This inviting space sets the tone for the comfort and elegance that continue throughout the home.

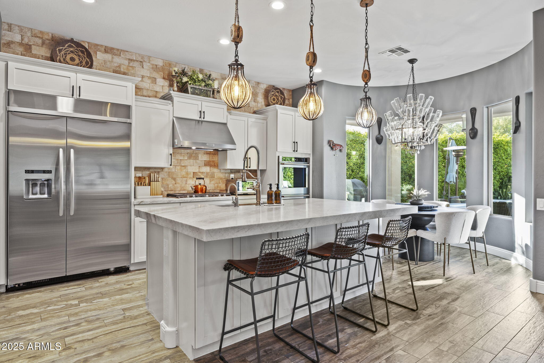
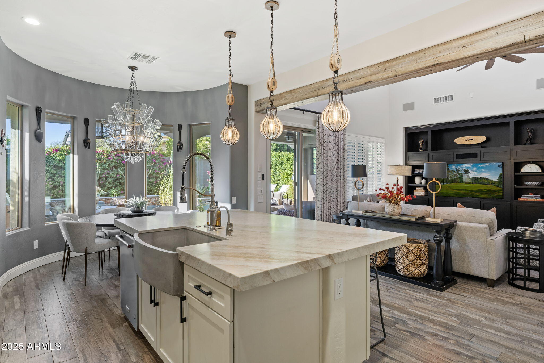
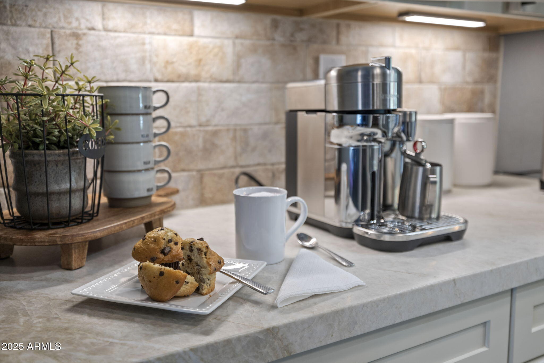
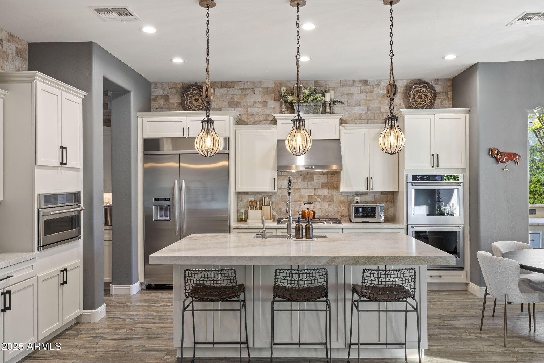
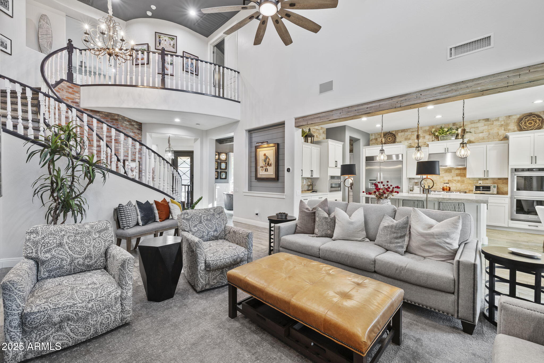
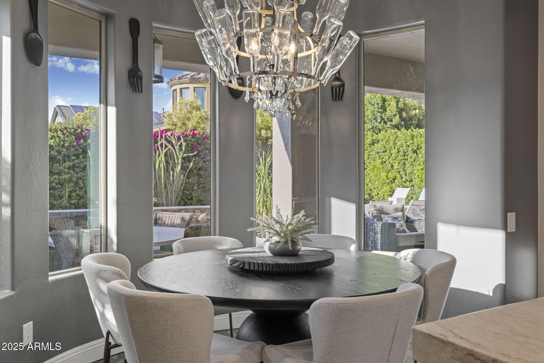
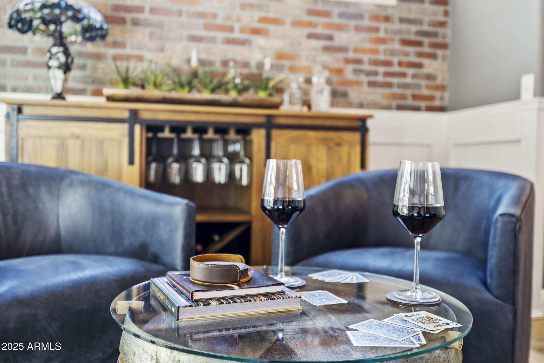
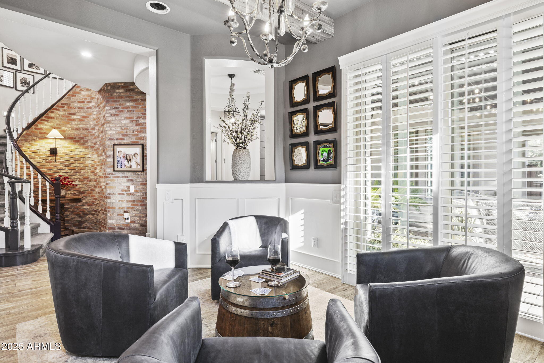
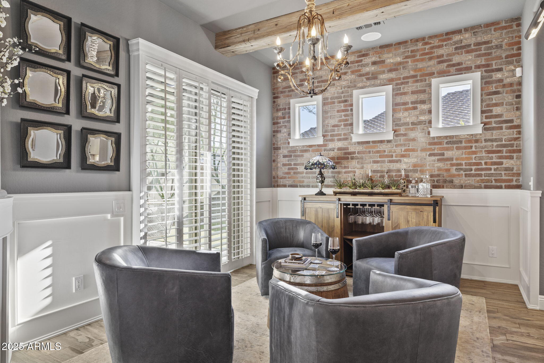
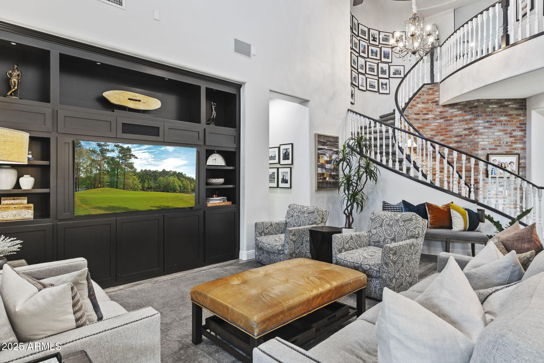
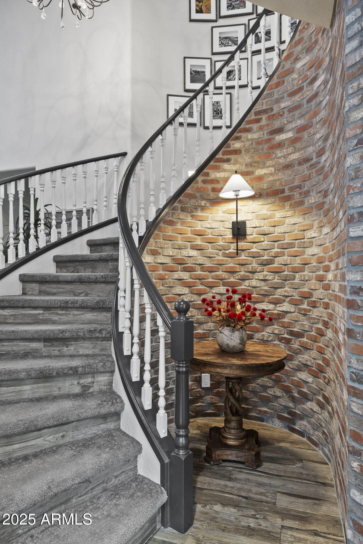
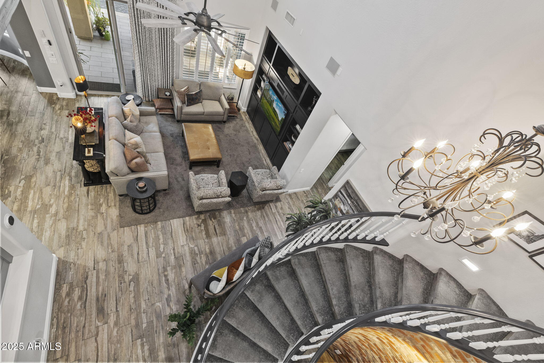
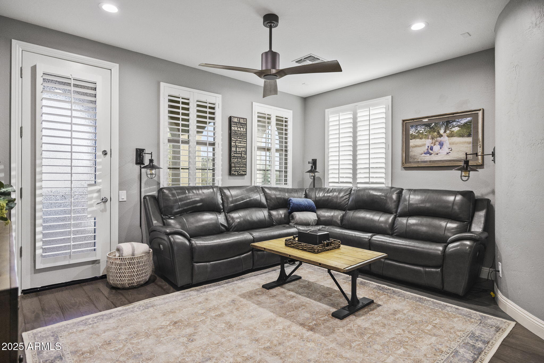
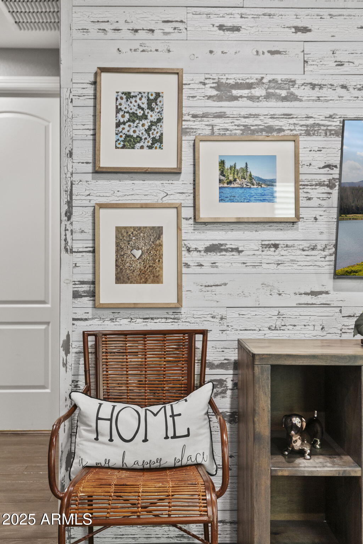
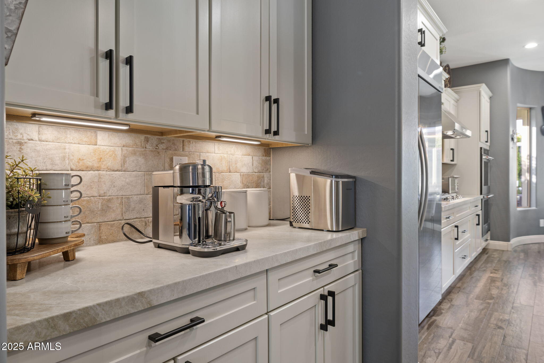
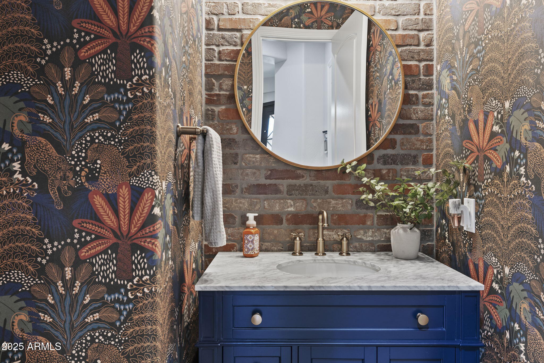
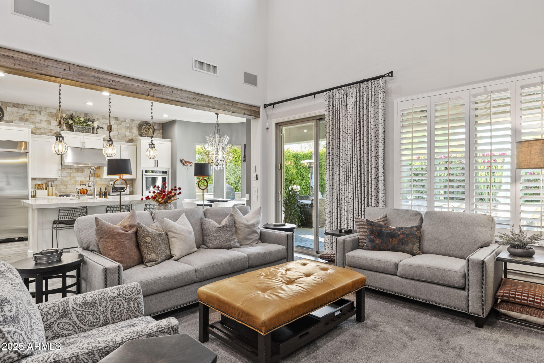
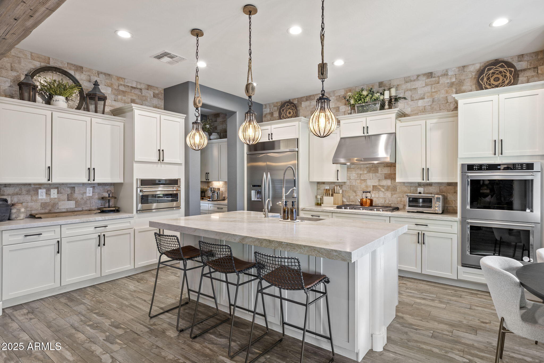
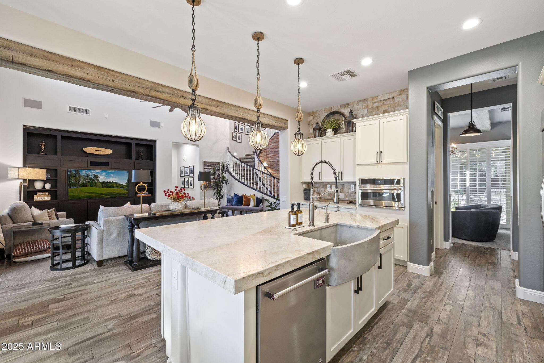
Inside, you're greeted by warm wood-look plank tile flooring, elegant wainscoting, and rich wood beams that bring depth and character to every space. Plantation shutters offer a timeless touch, while a striking brick accent wall in the dining room and a brick stair surround create a cozy, curated feel that blends style and comfort beautifully. The kitchen is a standout with Taj Mahal quartzite countertops, custom cabinetry, stainless steel appliances, a five-burner gas cooktop, and an oversized island perfect for entertaining. The open-concept living area features a custom wood feature wall, built-in surround sound, and seamless indoor-outdoor flow for everyday living and special gatherings.

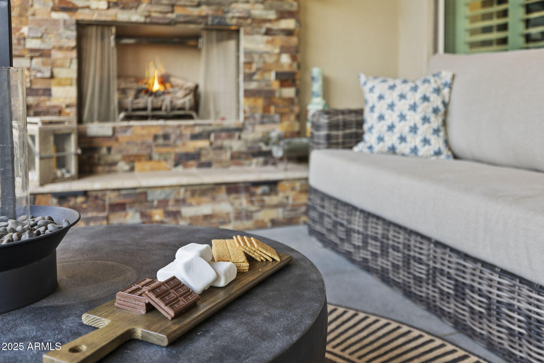
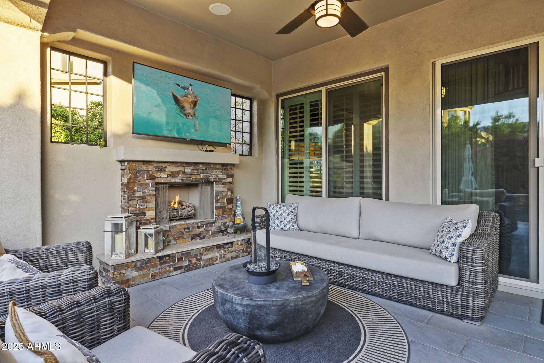
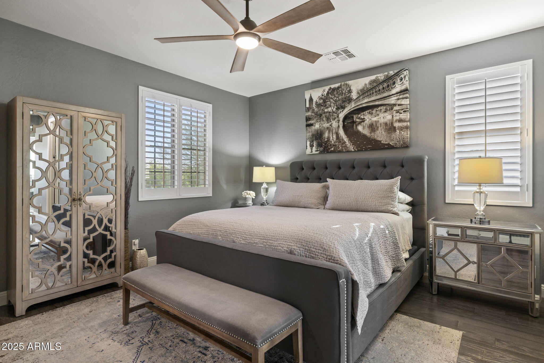
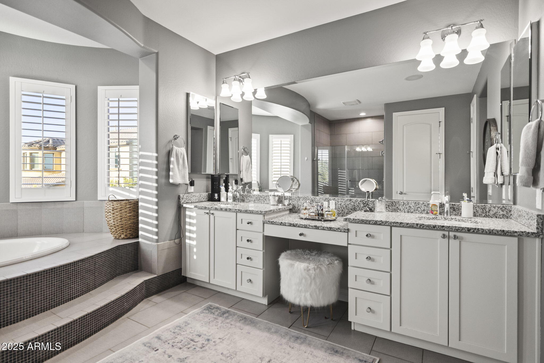
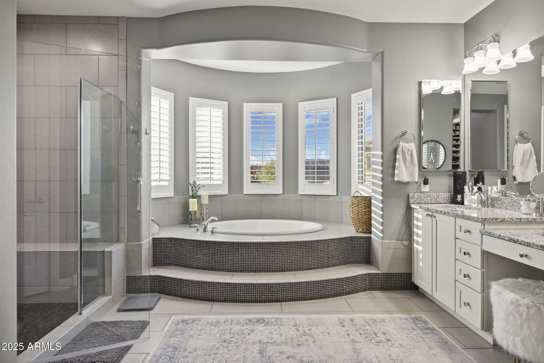
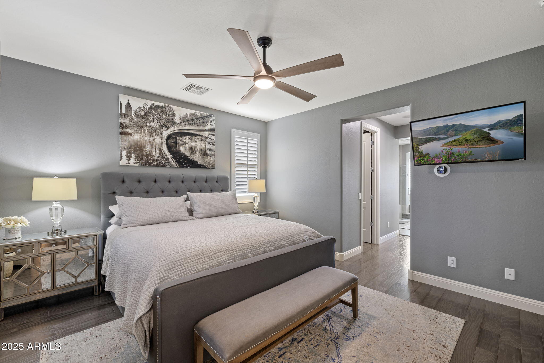
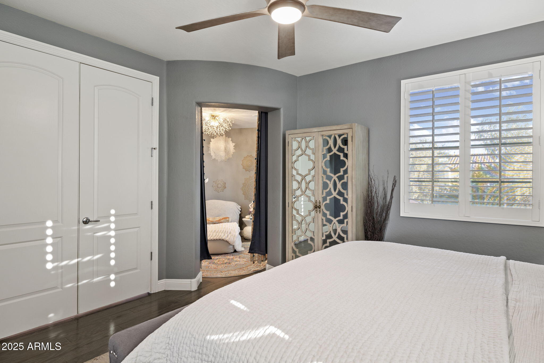
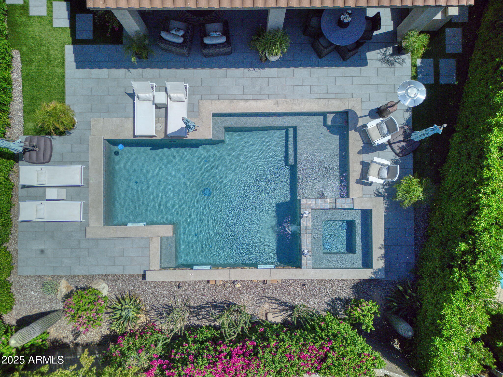
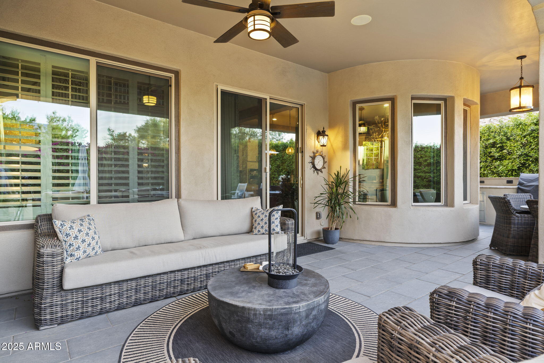
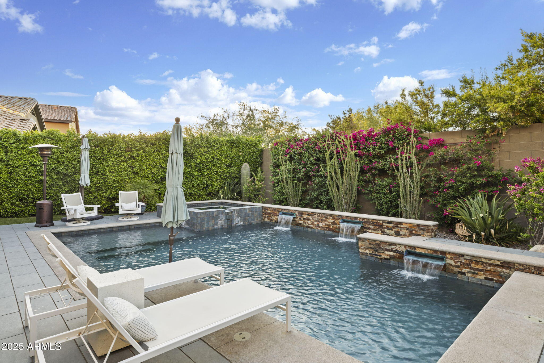
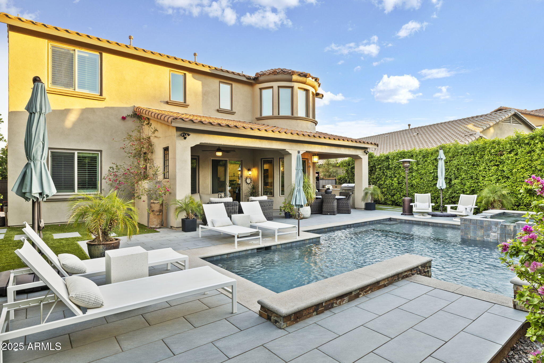
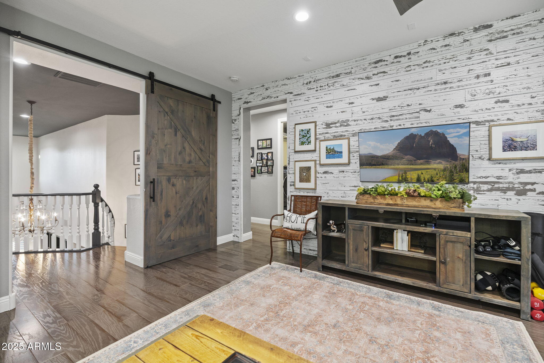
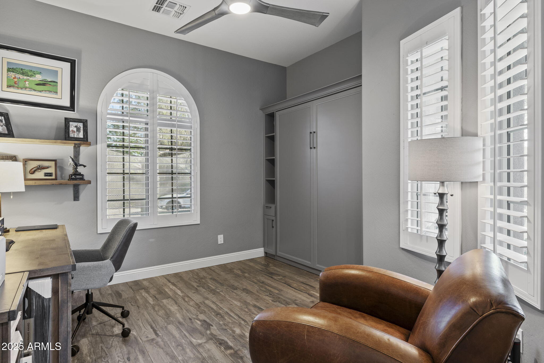
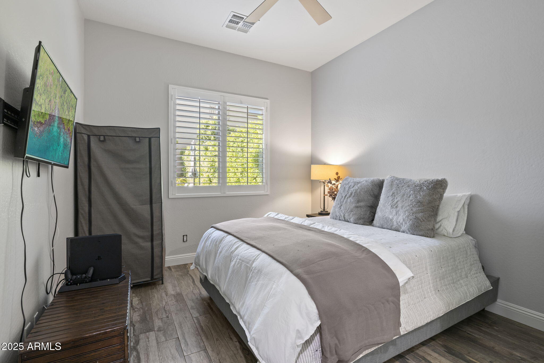
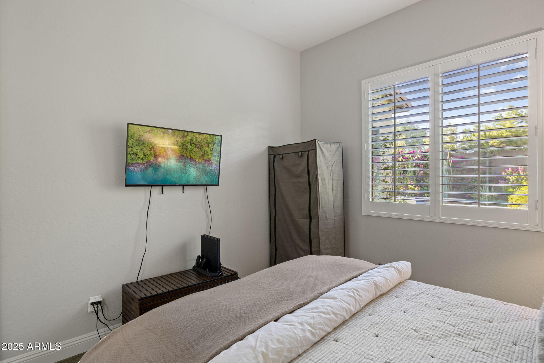
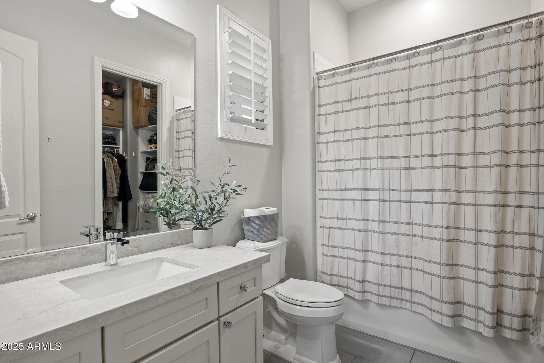
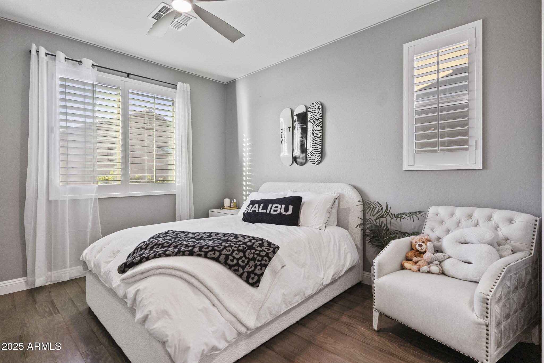
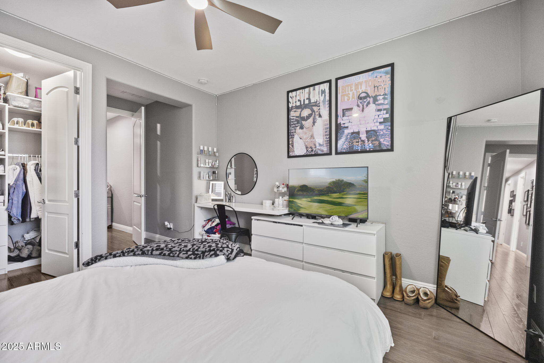
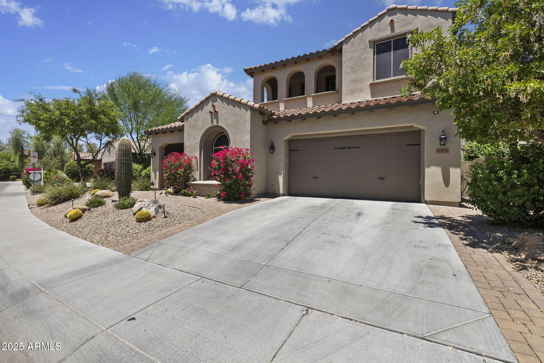
Upstairs, the spacious primary suite offers a quiet escape with a spa-inspired bath and a fully customized California Closet system. A large loft, well-appointed secondary bedrooms, and generous storage complete the upper level. The garage features an epoxy-coated floor and ceiling-mounted storage racks. The oversized lot includes a spacious front courtyard and generous side yard, offering rare flow and flexibility. The backyard is finished with porcelain tile flooring, professional landscaping to include lighting, and a beautiful outdoor fireplace that adds warmth and ambiance. Whether relaxing or entertaining, the outdoor space mirrors the comfort and style found inside.

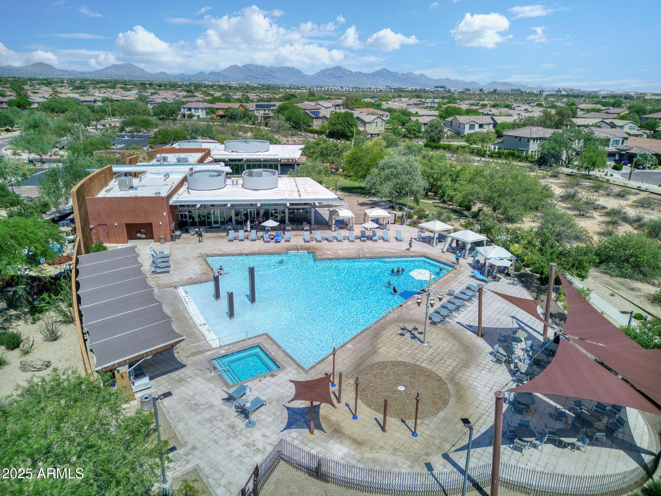
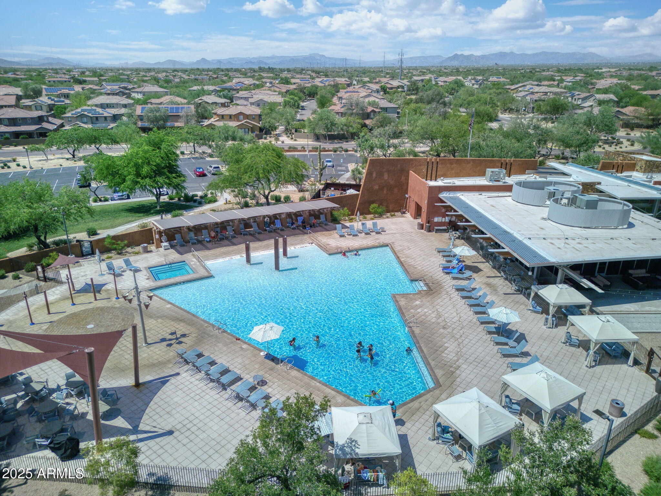
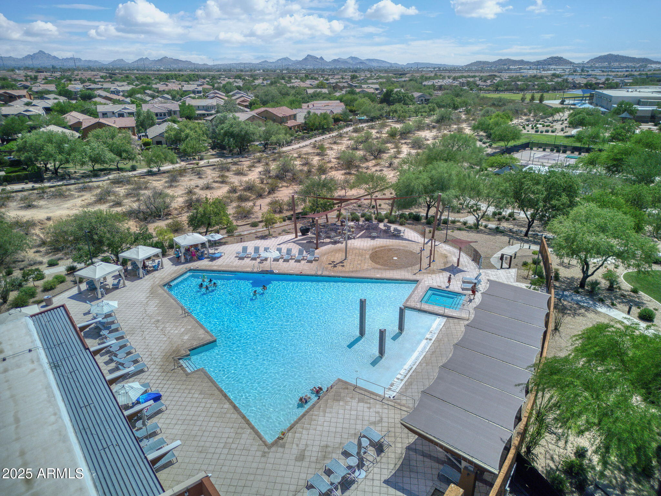
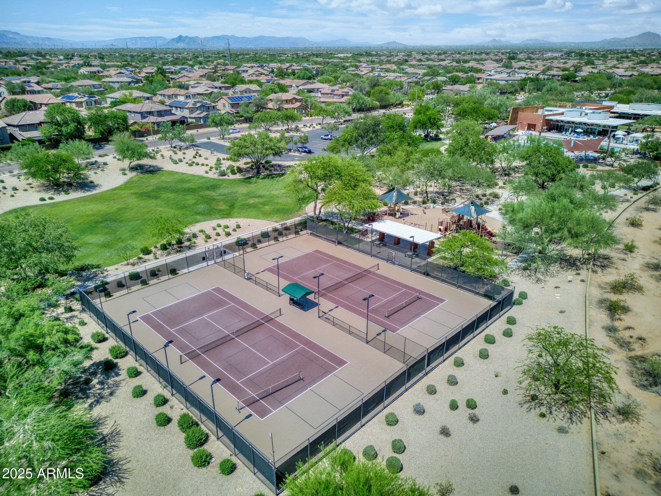
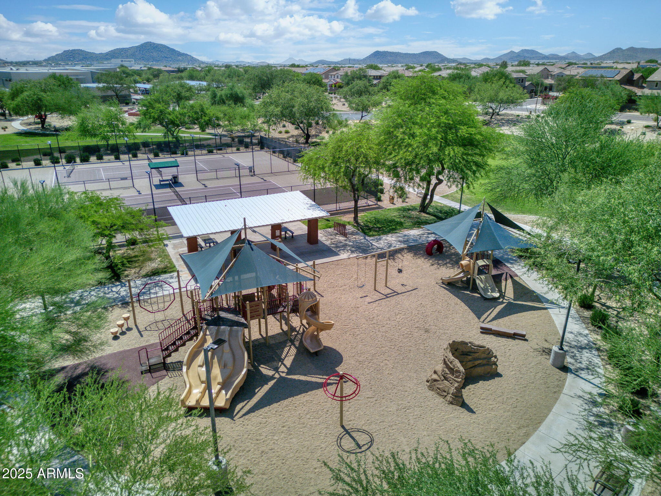
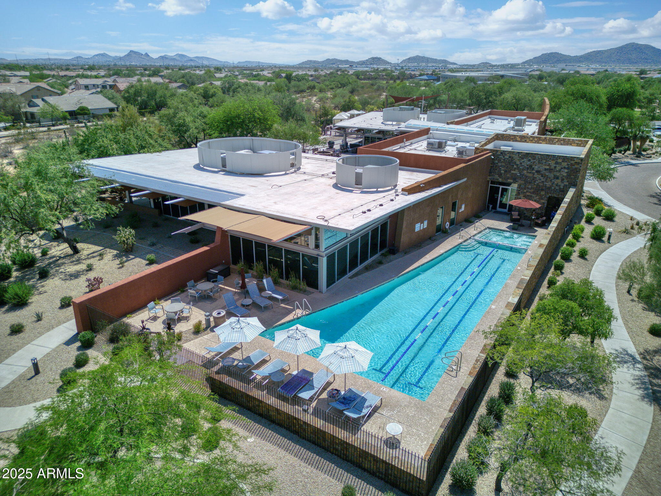
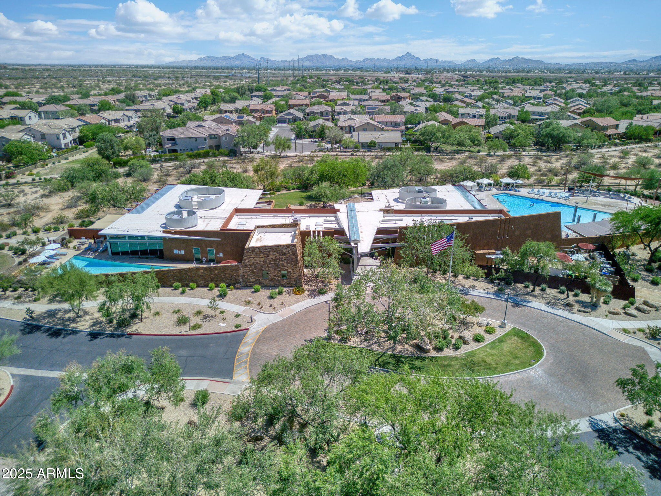
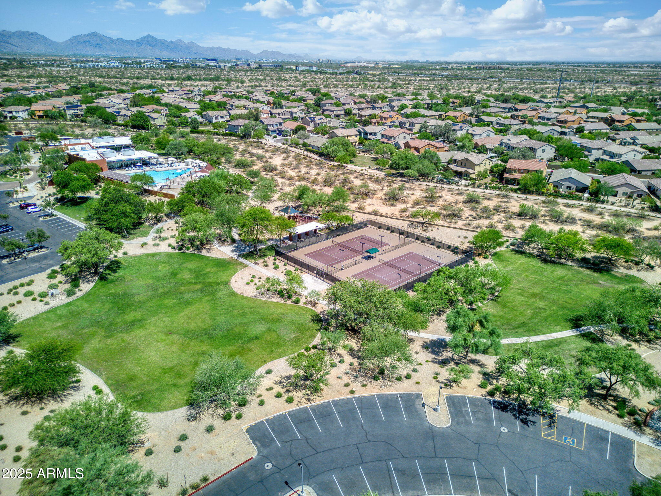
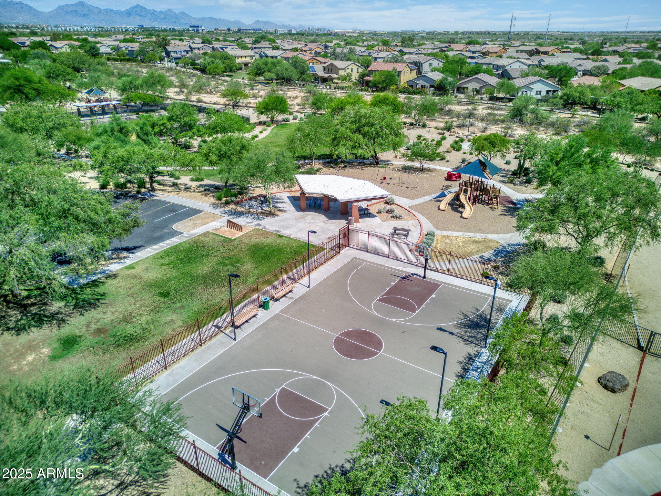
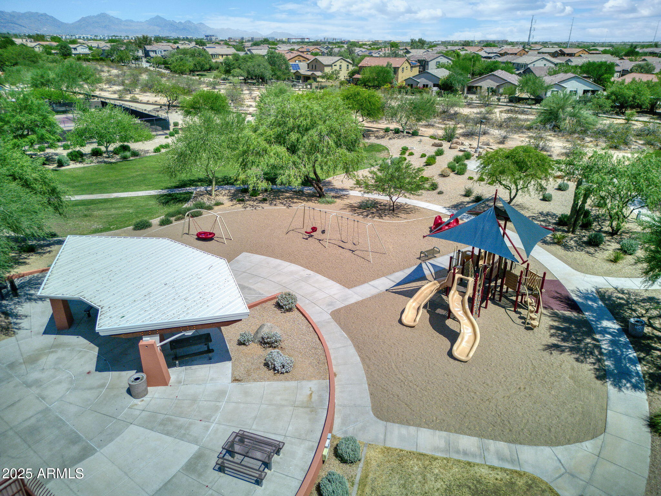
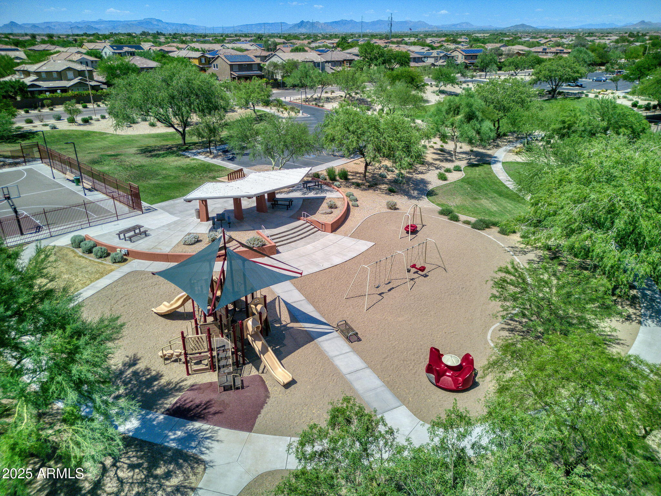
Fireside at Desert Ridge offers two sparkling resort-style pools, a full fitness center, tennis and basketball courts, and a 16,000 sq ft clubhouse. All just minutes from Desert Ridge Marketplace, top schools, golf, hiking, and Loop 101.

Share Property

Location

3770 E RINGTAIL Way, Phoenix, AZ 85050

Status

Sold

Date Sold

August 29, 2025

Property Amenities

Interior
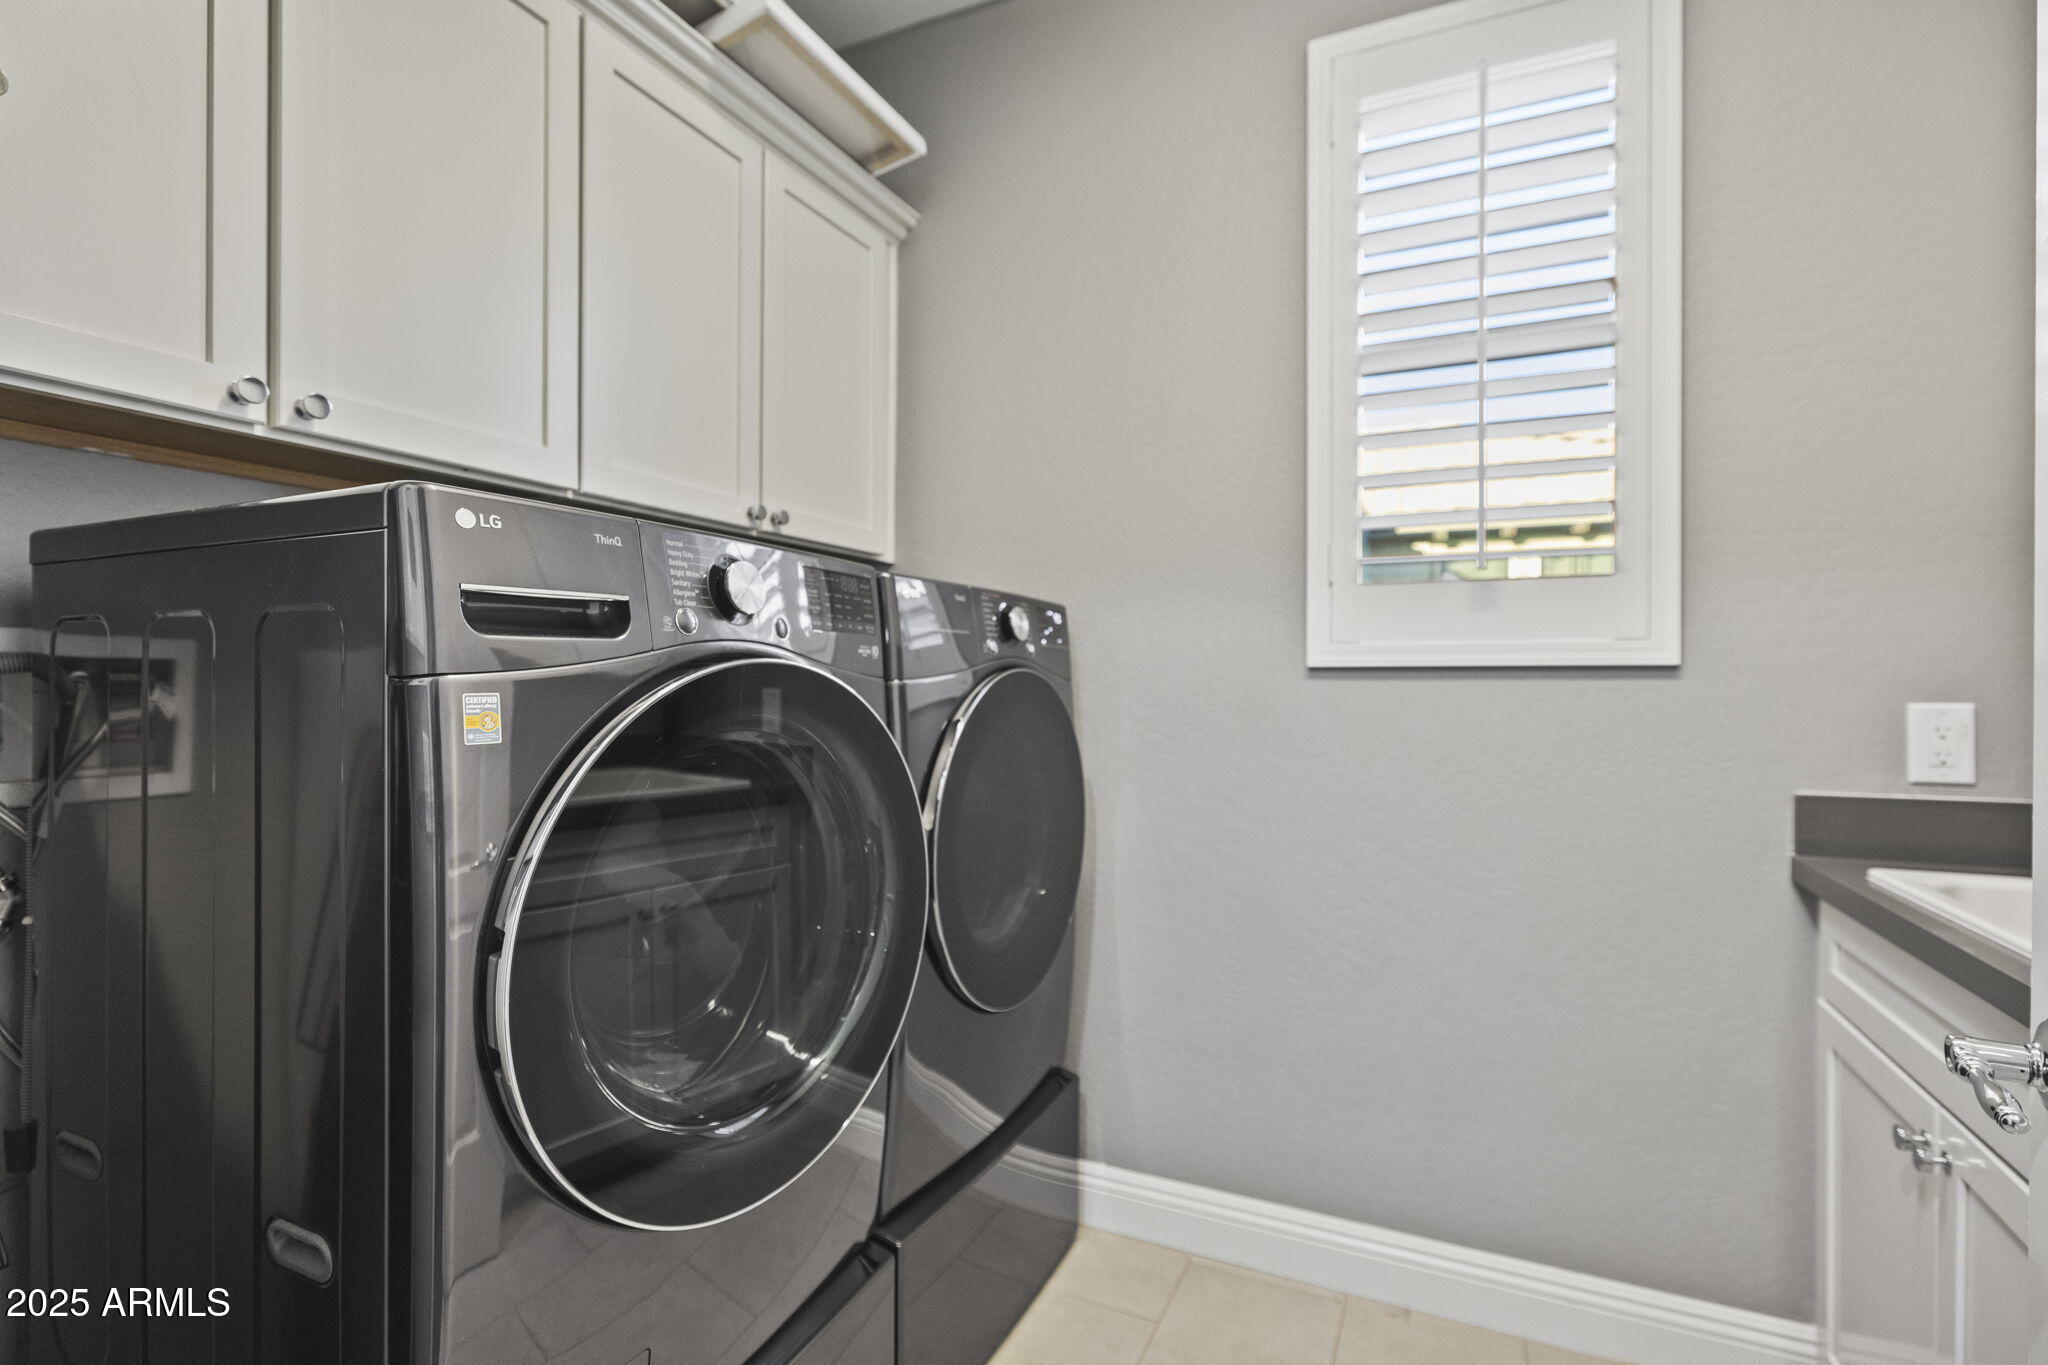
Laundry room Inside
Fireplace Exterior Fireplace, Gas
Appliances Water Softener Owned, Reverse Osmosis, Built-in Microwave, Dishwasher, Disposal, Gas Range, Gas Oven, Gas Cooktop, Water Purifier
Flooring Tile
Total Bedrooms: 4
Half Bathrooms: 1
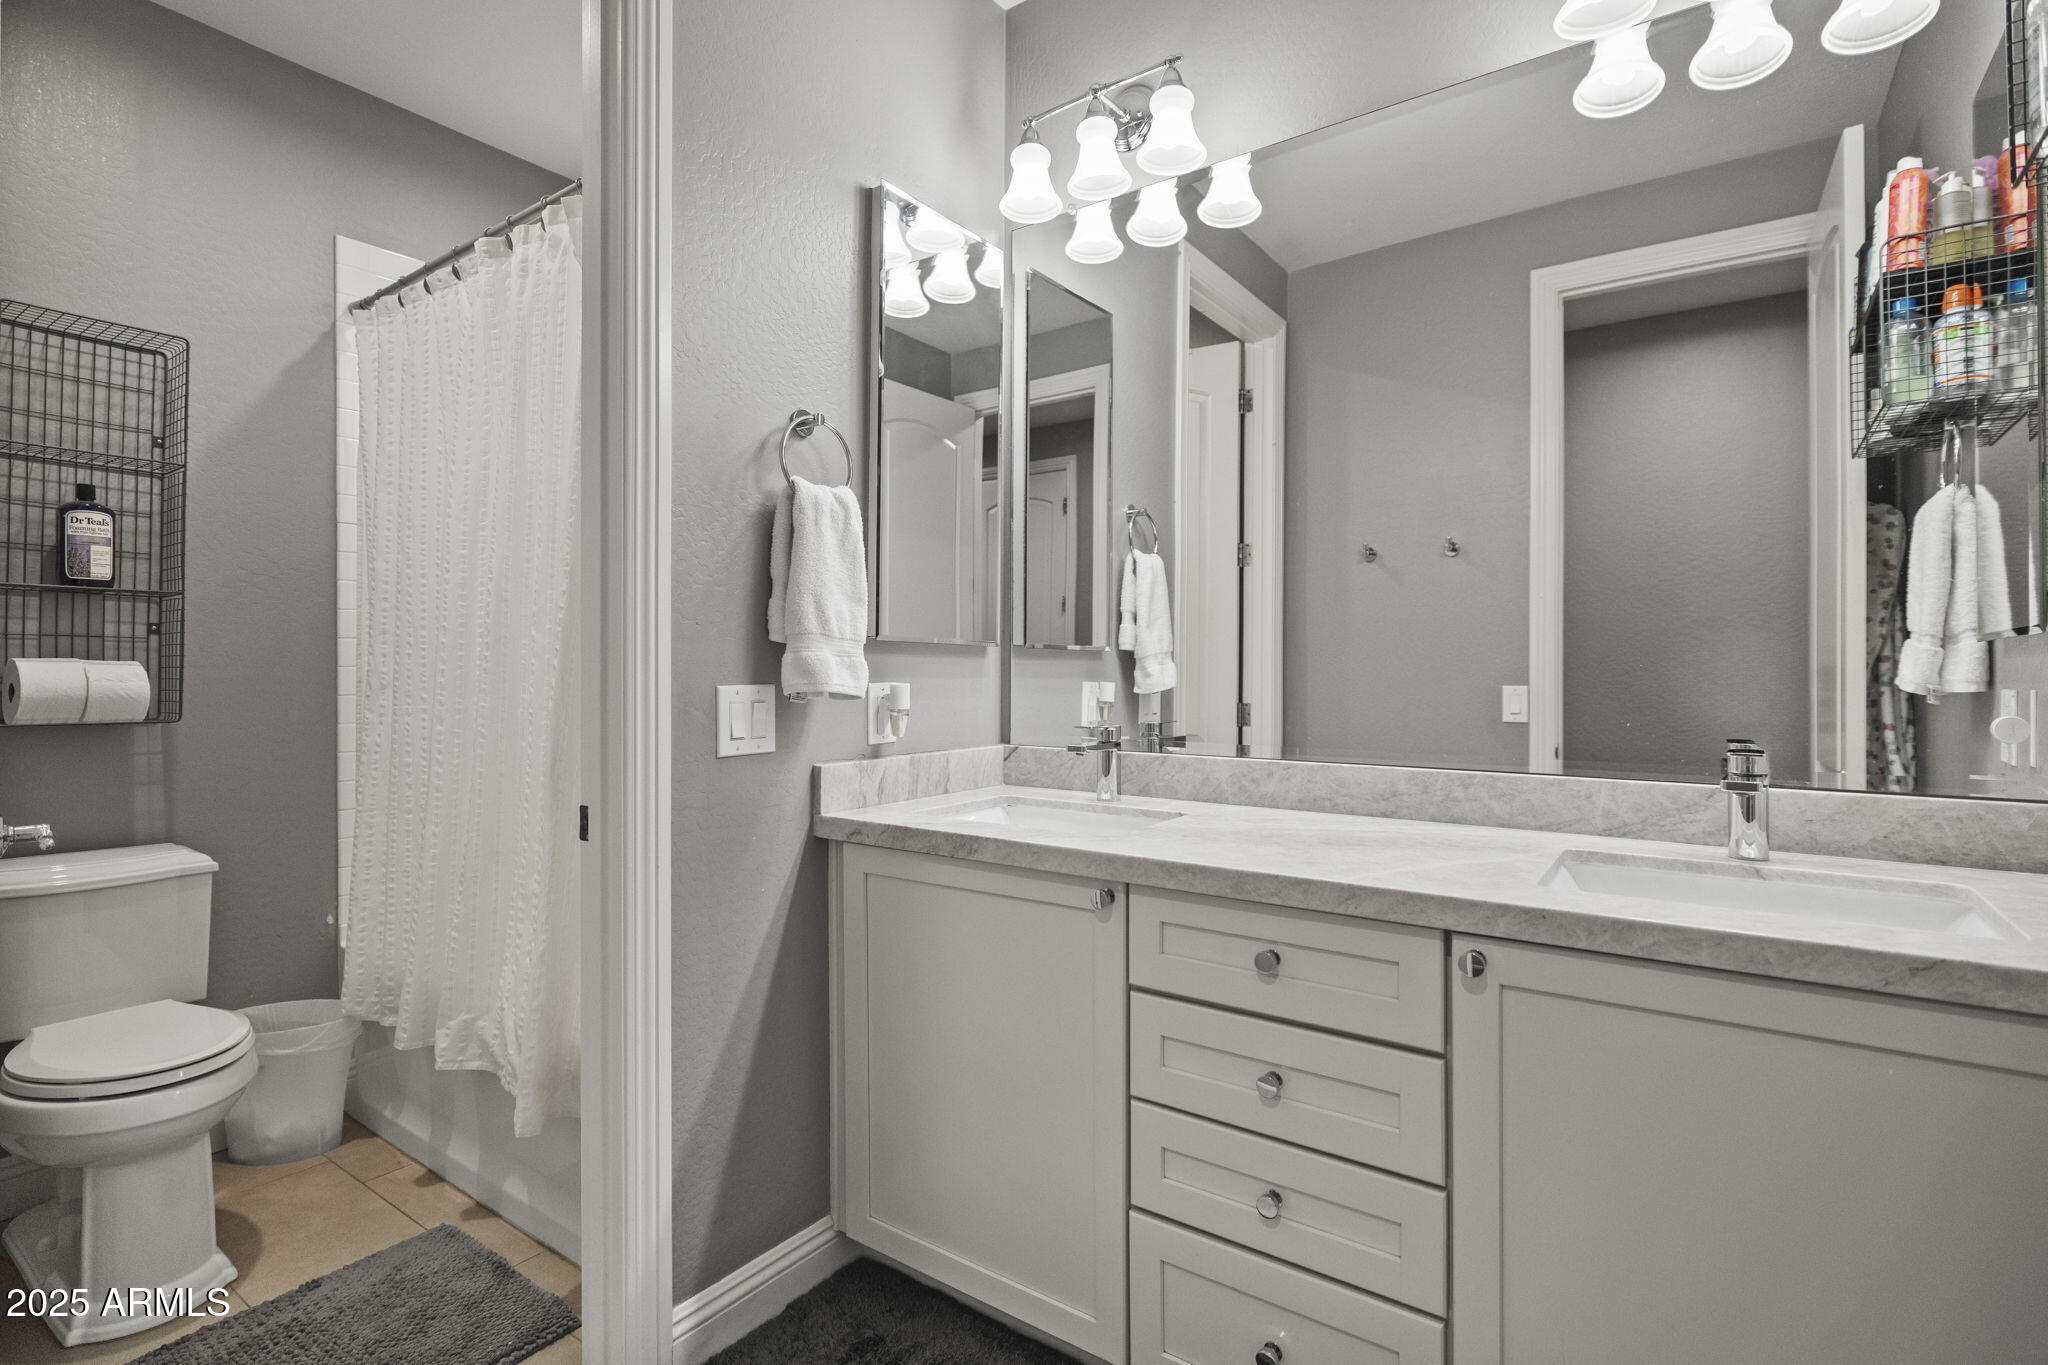
Full Bathrooms: 3
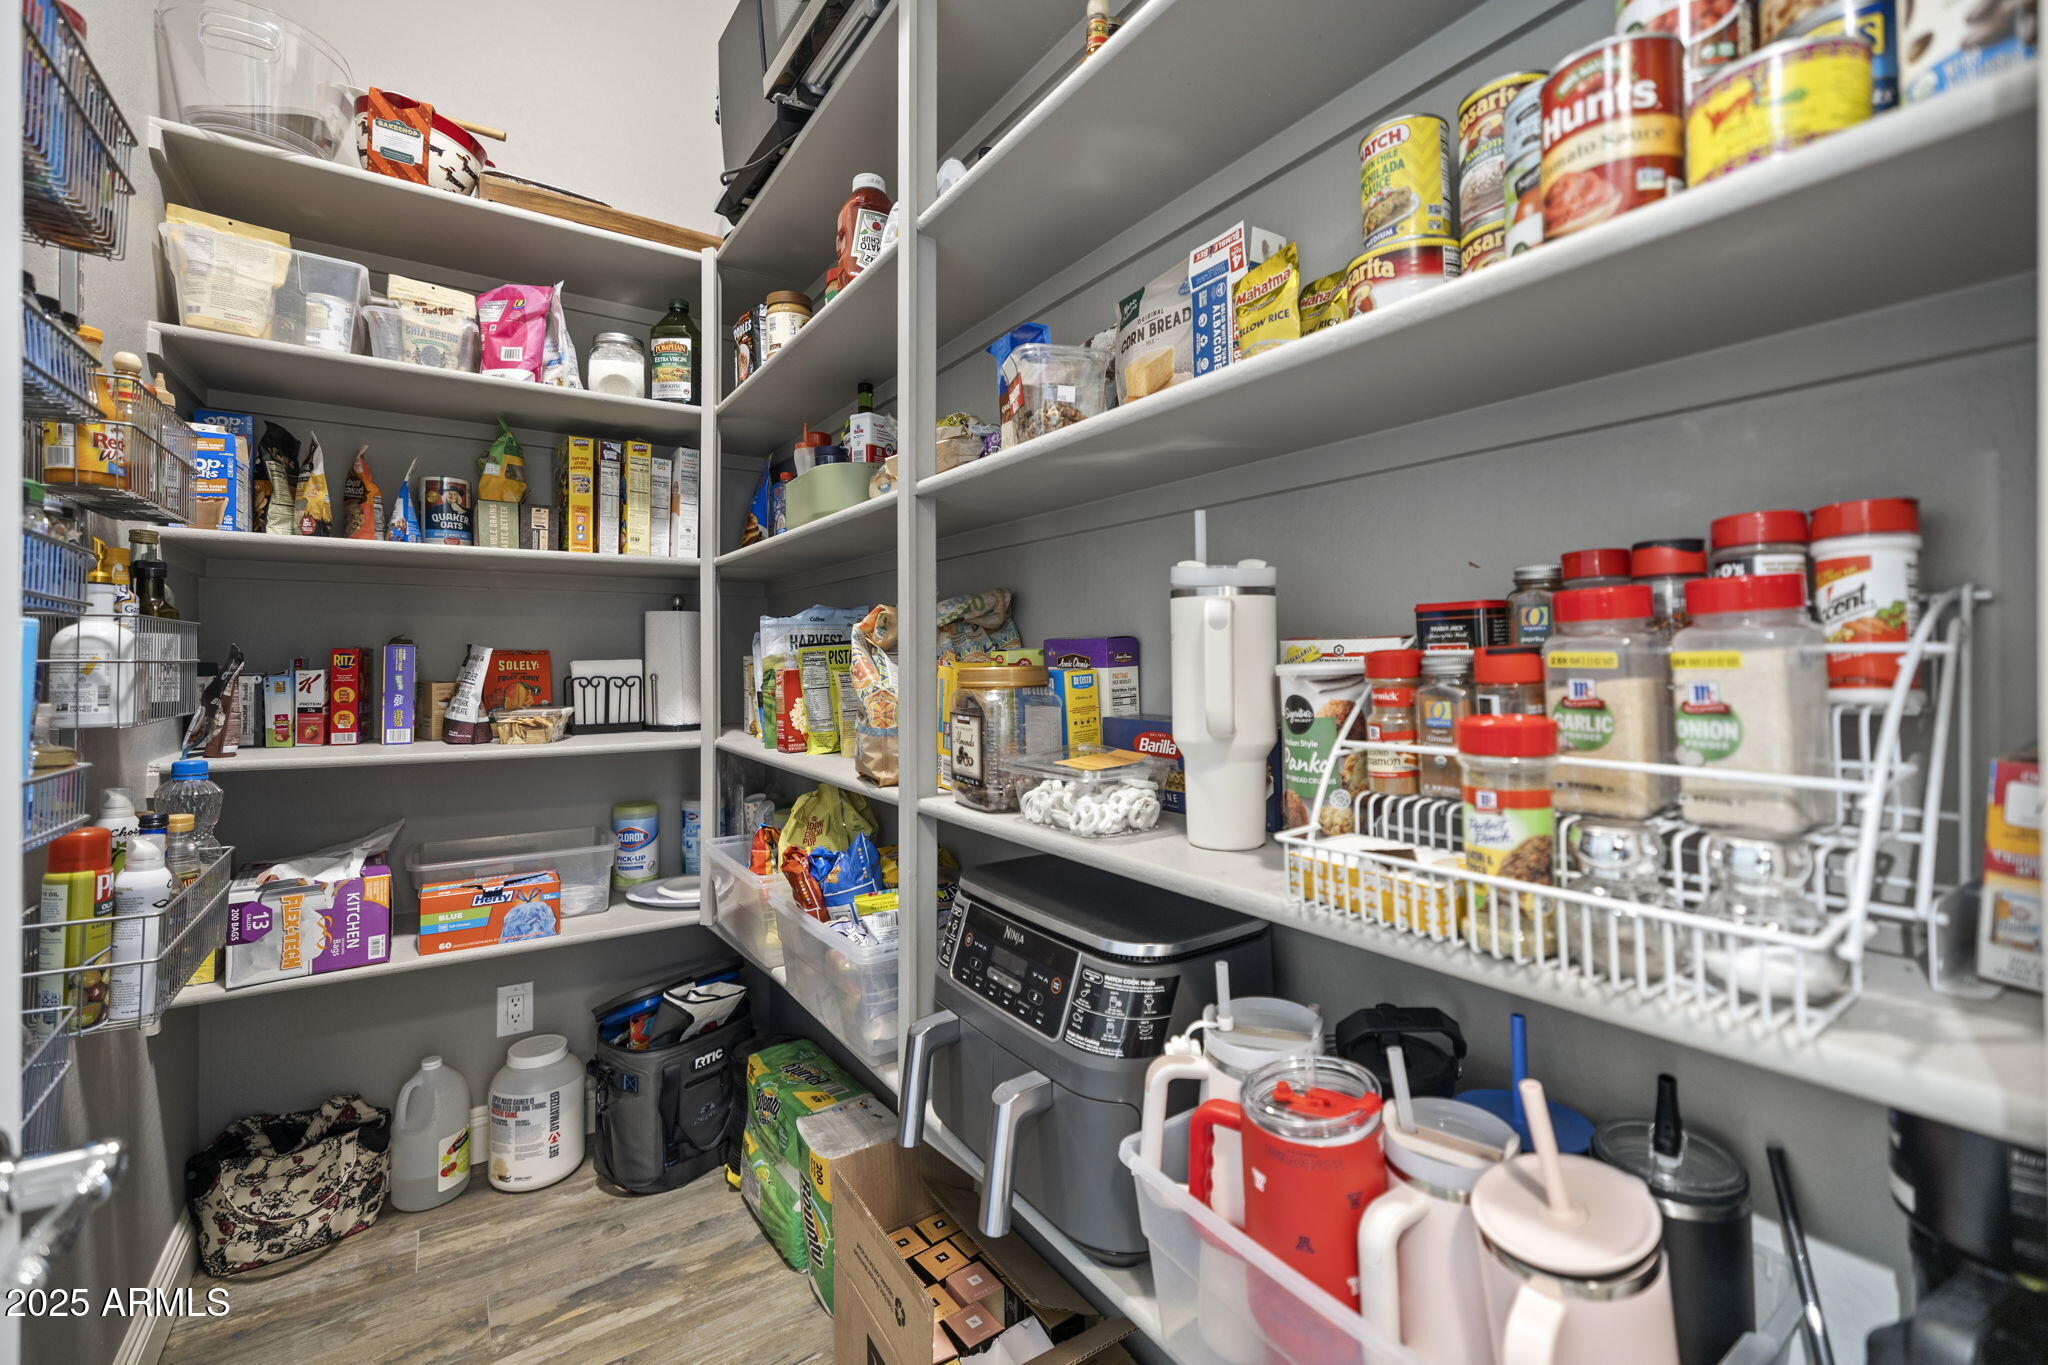
Other Interior Features Walk-in Pantry, High Speed Internet, Granite Counters, Double Vanity, Upstairs, Eat-in Kitchen, Breakfast Bar, 9 Flat Ceilings, Vaulted Ceiling(s), Kitchen Island, Full Bth Master Bdrm, Separate Shwr Tub
Area & Lot
Lot Area 8,227 Sq.Ft.
Living area 3,552 Sq.Ft.
MLS® ID 6887790
Year Built 2012
School District Paradise Valley Unified District
High School Pinnacle High School
Middle School Explorer Middle School
Elementary School Fireside Elementary School
View Description Mountain(s)
Architecture Styles Santa Barbara/Tuscan
Type Residential
Status Sold
Exterior
Stories 2
Air conditioning Central Air, Ceiling Fan(s)
Heat type Natural Gas
Water Source City Water
Garage Space 3.0
Security Features Security System Owned
Sewer Public Sewer
Other Exterior Features Balcony, Private Yard, Built-in Barbecue
Parking Tandem Garage, Garage Door Opener, Direct Access
Lot Features Adjacent to Wash, North/South Exposure, Sprinklers In Rear, Sprinklers In Front, Desert Back, Desert Front, Synthetic Grass Back
Roof Tile
Finance
Sales Price $1,450,000
HOA Fees $150 monthly
Real Estate Tax $5,385 yearly

Experience Seamless Buying & Selling

We'd love to hear from you! Whether you're buying, selling, or just exploring your options, we're here to provide answers, insights, and the support you need. Contact us and start planning your next move.