Leave a Message

Thank you for your message. We will be in touch with you shortly.

3727 E FARGO Street
3727 E FARGO Street
3727 E FARGO Street
3727 E FARGO Street
3727 E FARGO Street
3727 E FARGO Street
3727 E FARGO Street
3727 E FARGO Street
3727 E FARGO Street
3727 E FARGO Street
3727 E FARGO Street
3727 E FARGO Street
3727 E FARGO Street
3727 E FARGO Street
3727 E FARGO Street
3727 E FARGO Street
3727 E FARGO Street
3727 E FARGO Street
3727 E FARGO Street
3727 E FARGO Street
3727 E FARGO Street
3727 E FARGO Street
3727 E FARGO Street
3727 E FARGO Street
3727 E FARGO Street
3727 E FARGO Street
3727 E FARGO Street
3727 E FARGO Street
3727 E FARGO Street
3727 E FARGO Street
3727 E FARGO Street
3727 E FARGO Street
3727 E FARGO Street
3727 E FARGO Street
3727 E FARGO Street
3727 E FARGO Street
3727 E FARGO Street
3727 E FARGO Street
3727 E FARGO Street
3727 E FARGO Street
3727 E FARGO Street
3727 E FARGO Street
3727 E FARGO Street
3727 E FARGO Street
3727 E FARGO Street
3727 E FARGO Street
3727 E FARGO Street
3727 E FARGO Street
3727 E FARGO Street
3727 E FARGO Street
3727 E FARGO Street
3727 E FARGO Street
3727 E FARGO Street
3727 E FARGO Street
3727 E FARGO Street
3727 E FARGO Street
VIEW PHOTOS
Courtesy of America One Luxury Real Estate, Patrick Bailey Listing Contact: 480-905-8115 
$1,200,000

3727 E FARGO Street

5 Beds 5 Baths 3,899 Sq.Ft. 0.34 Acres

Description

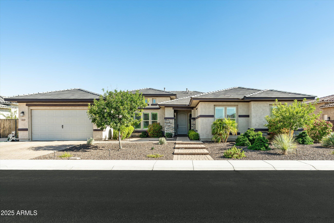
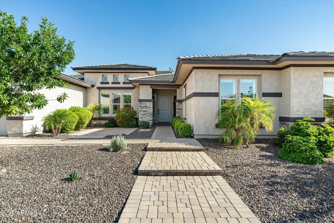
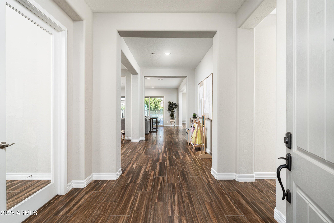
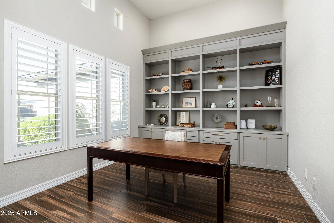
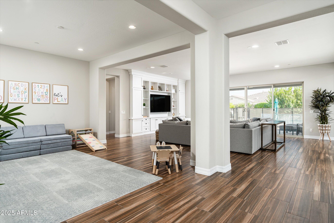
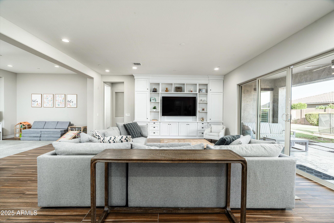
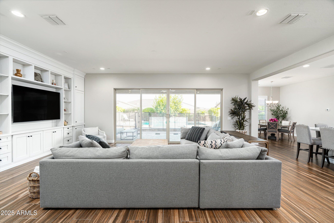
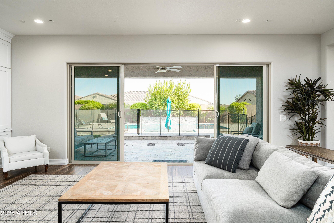
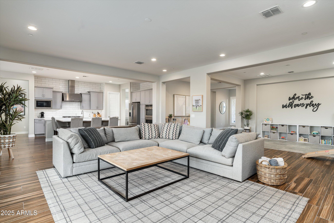
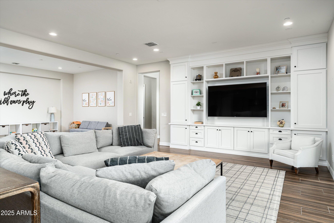
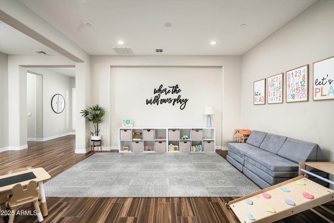
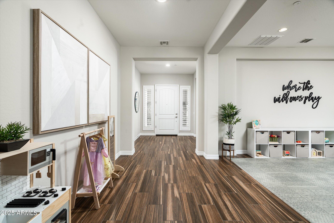
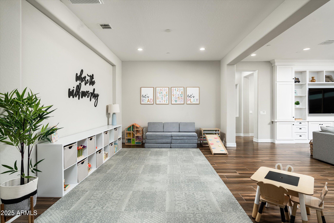
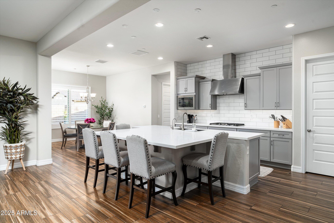
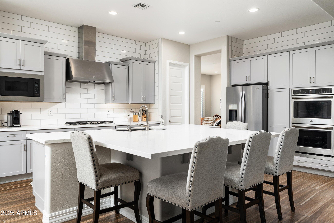
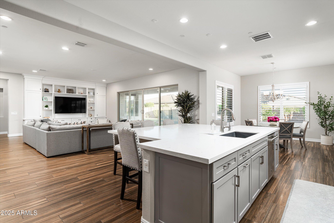
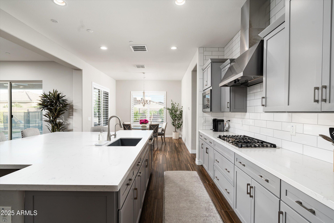
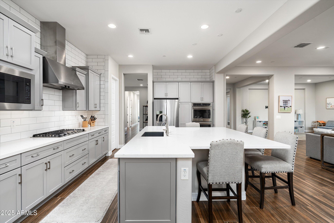
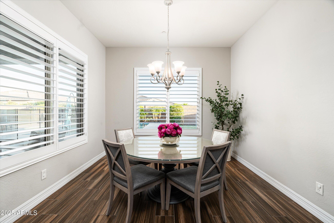
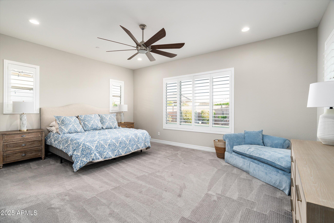
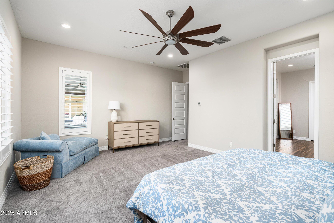
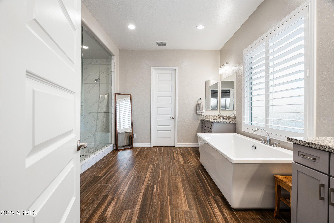
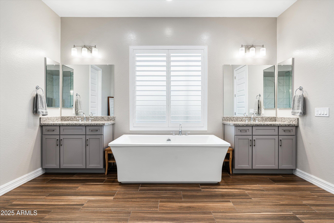
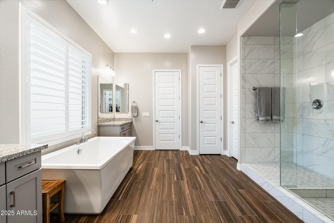
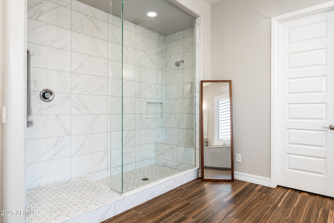
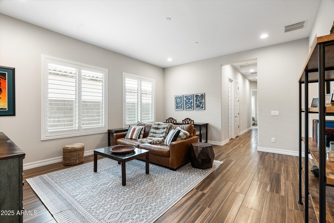
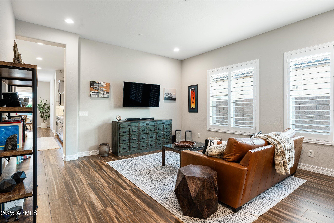
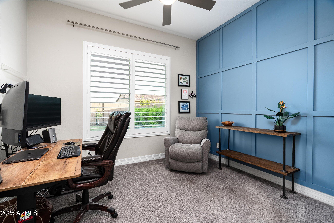
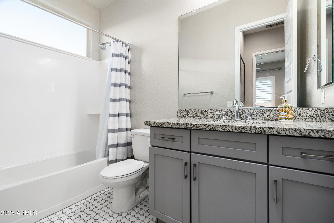
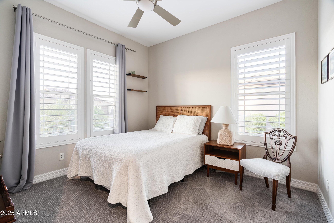
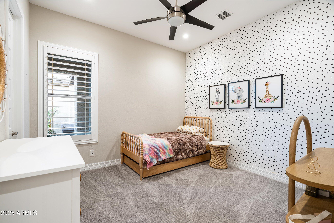
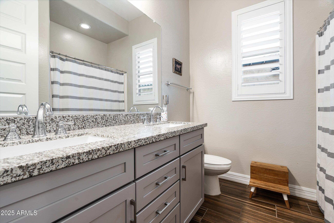
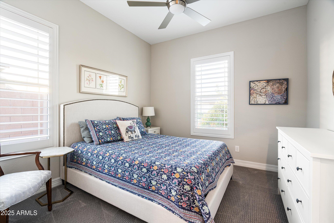
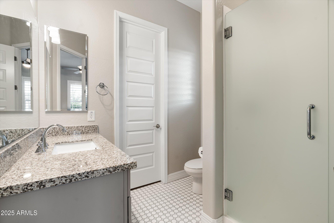
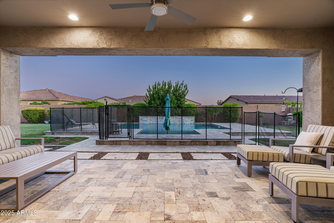
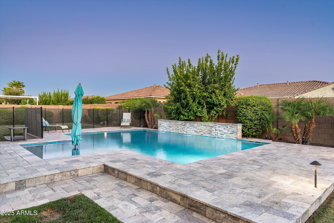
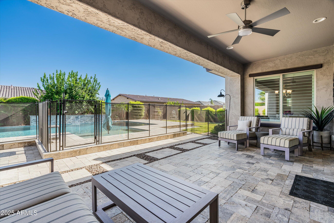
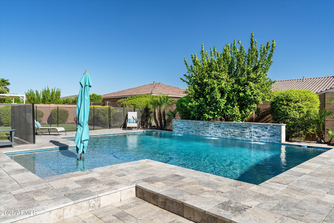
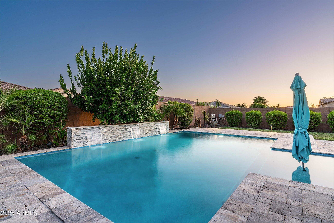
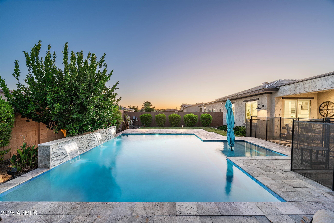
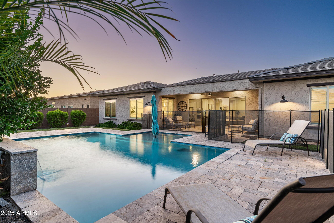
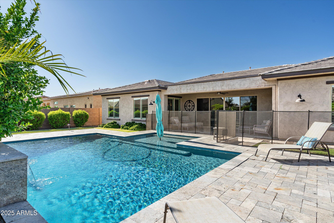
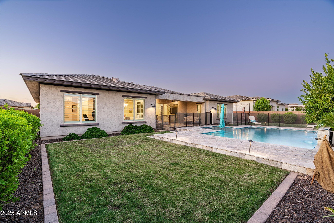
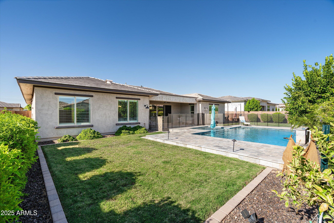
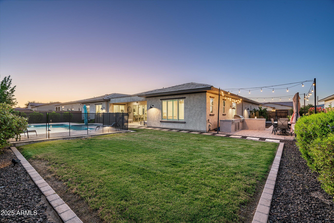
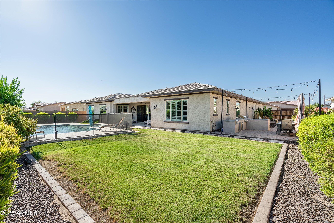
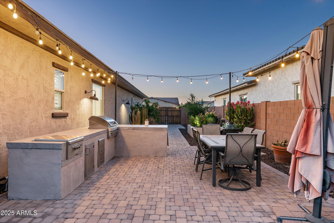
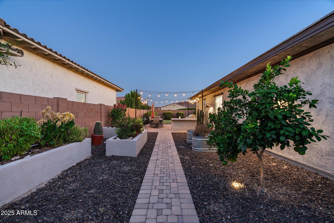
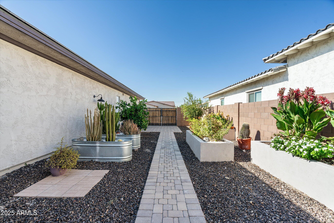
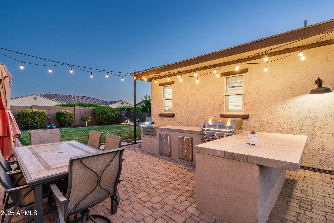
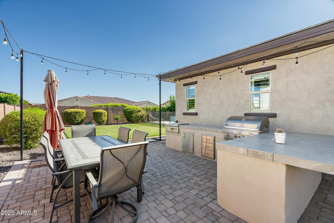
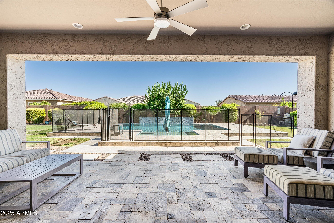
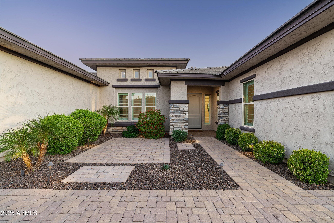
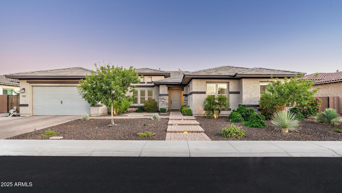
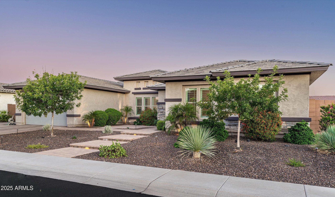
This incredible home in the exclusive, gated community of Trovita Norte, offers luxury living in the heart of North Mesa with parks & walking trails. This stunning 5bd, 4.5ba home by Taylor Morrison boasts ~3,900 SqFt and offers the perfect blend of luxury, comfort, and modern living. You'll enter this spacious open concept floorplan near the beautiful office with soaring ceilings & custom built-ins. The home features huge dining room, gorgeous & well-appointed chef's kitchen with high-end appliances, sleek countertops, and tons of storage, and a trendy living room with custom built-ins. The Primary Suite boasts a Spa-inspired bathroom with his & hers vanities, freestanding tub, & walk-in shower. The bedroom features a cozy living space with serene vistas to your private backyard oasis. Dive into the sparkling pool, surrounded by beautiful real grass and modern stone pavers or BBQ under the string lights & misters. This home combines charming style with functional luxury, making it a perfect retreat for those seeking a sophisticated, yet comfortable, lifestyle.

Share Property

Location

3727 E FARGO Street, Mesa, AZ 85205

Status

Sold

Date Sold

November 24, 2025

Property Amenities

Interior
Laundry room Inside, Engy Star (See Rmks), Wshr/Dry Hook Up Only
Appliances Dryer, Washer, Water Softener Owned, Built In Recycling, Reverse Osmosis, Refrigerator, Built-in Microwave, Dishwasher, Disposal, Gas Cooktop, Built-In Electric Oven, Water Purifier
Flooring Carpet, Tile
Total Bedrooms: 5
Half Bathrooms: 1
Full Bathrooms: 4
Other Interior Features Walk-in Pantry, High Speed Internet, Granite Counters, Master Downstairs, Eat-in Kitchen, Breakfast Bar, 9 Flat Ceilings, No Interior Steps, Kitchen Island, Pantry, Full Bth Master Bdrm, Separate Shwr Tub
Area & Lot
Lot Area 0.34 Acres
Living area 3,899 Sq.Ft.
MLS® ID 6897331
Year Built 2018
School District Mesa Unified District
High School Mountain View High School
Middle School Poston Junior High School
Elementary School Entz Elementary School
Architecture Styles Ranch
Type Residential
Status Sold
Exterior
Stories 1
Pool Variable Speed Pump, Outdoor, Fenced
Air conditioning Central Air
Heat type Natural Gas
Disability Features Accessible Hallway(s)
Water Source City Water
Garage Space 3.0
Security Features Fire Sprinkler System
Sewer Public Sewer
Other Exterior Features Misting System, Private Street(s), Private Yard, Built-in Barbecue
Parking Tandem Garage, Garage Door Opener
Lot Features North/South Exposure, Sprinklers In Rear, Sprinklers In Front, Desert Back, Desert Front, Grass Back
Roof Tile
Finance
Sales Price $1,200,000
HOA Fees $227 monthly
Real Estate Tax $4,213 yearly

Experience Seamless Buying & Selling

We'd love to hear from you! Whether you're buying, selling, or just exploring your options, we're here to provide answers, insights, and the support you need. Contact us and start planning your next move.